Tiny House Cabin
A perfect mountain hut
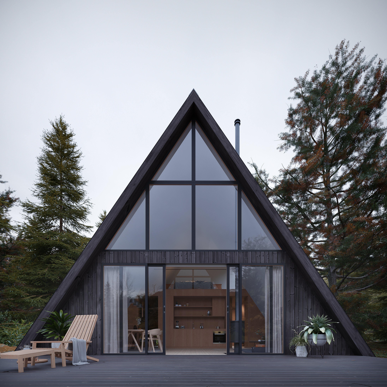
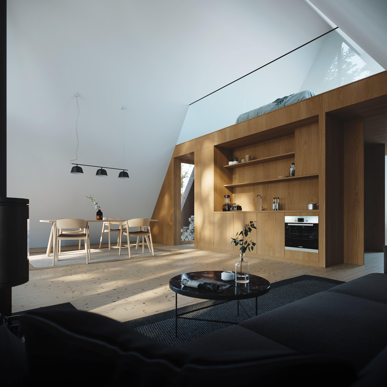
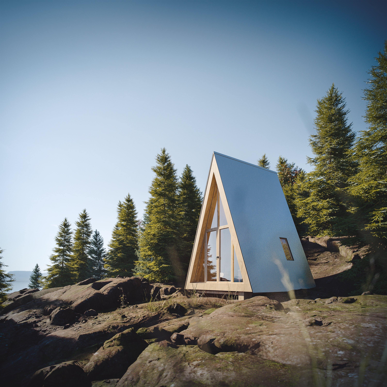
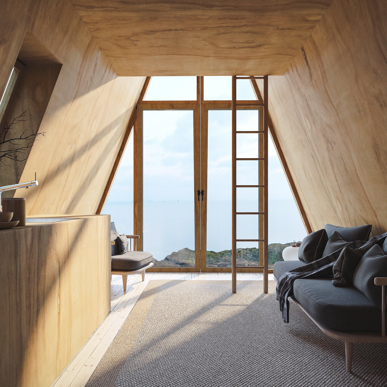
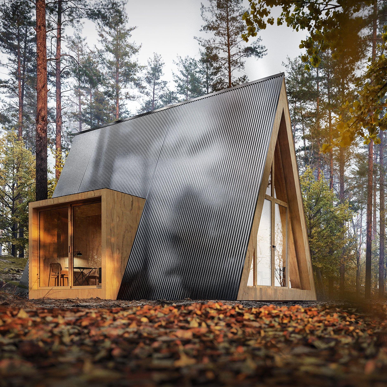
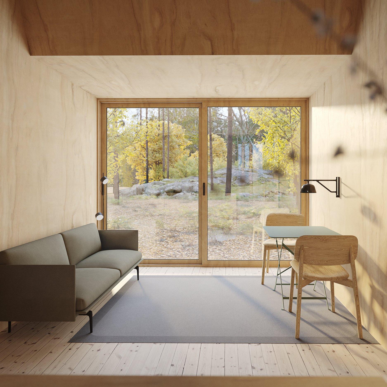
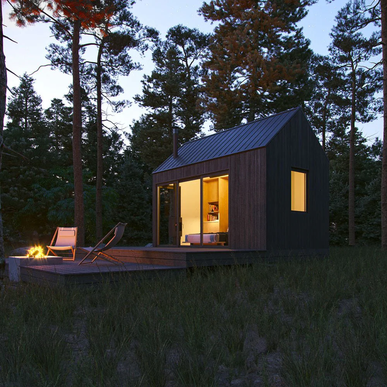
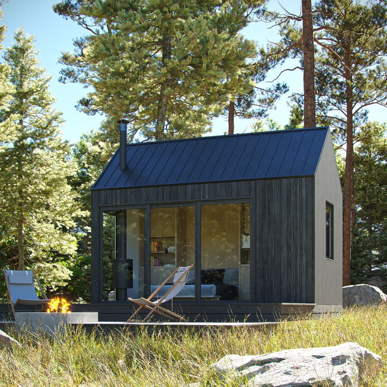
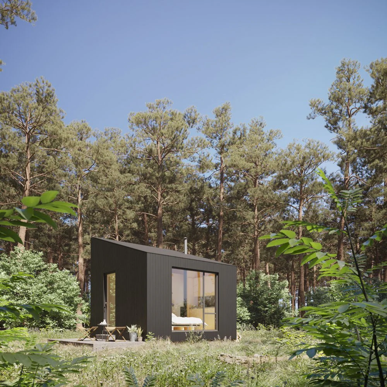
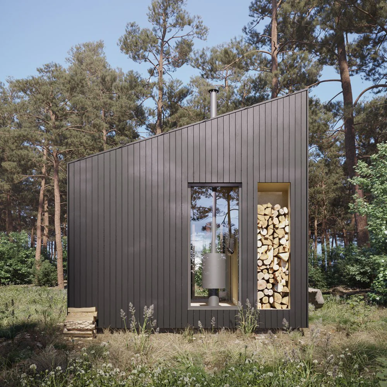
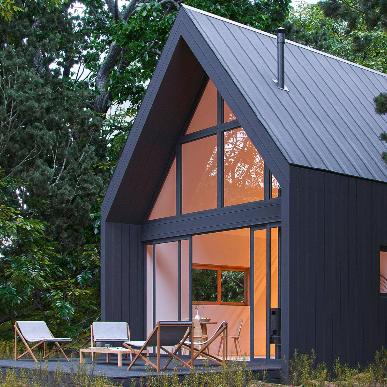
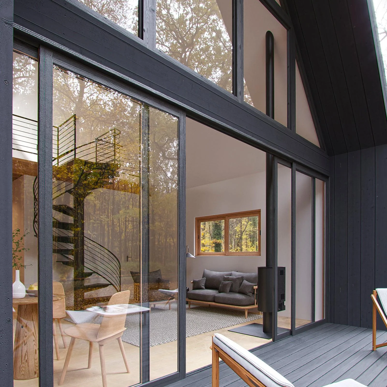
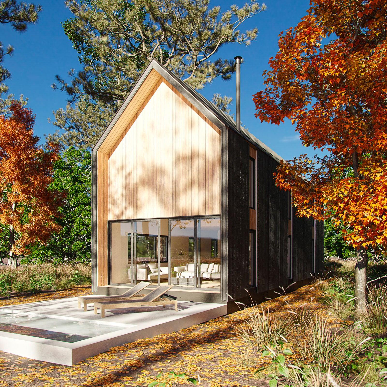
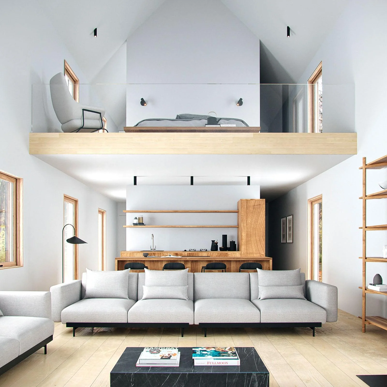
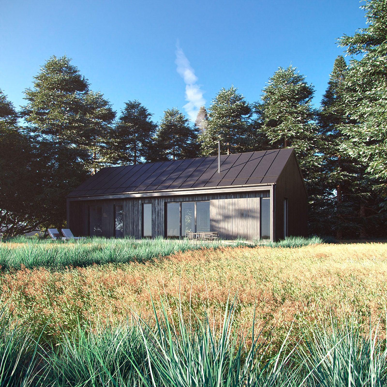
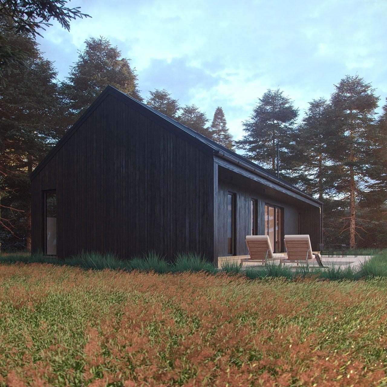
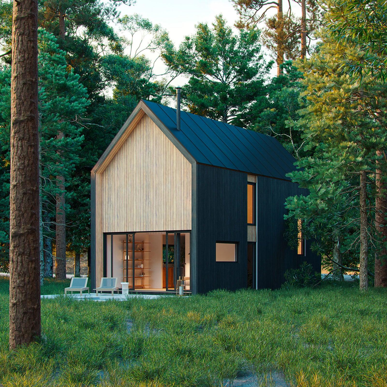
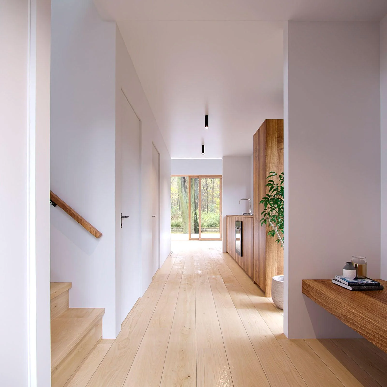
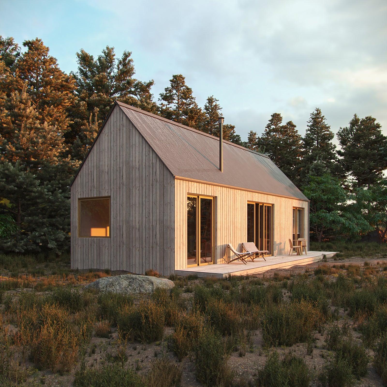
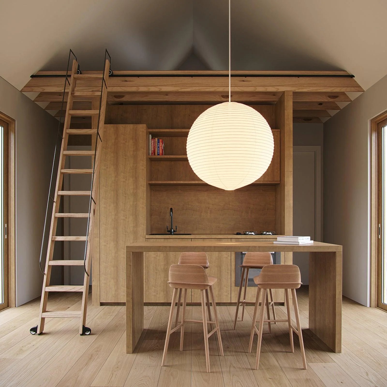
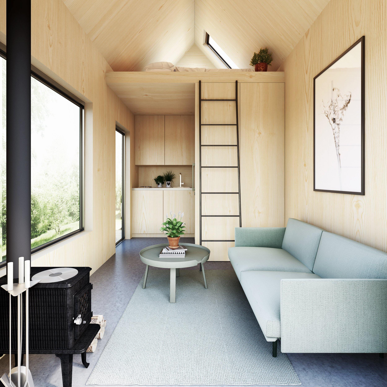
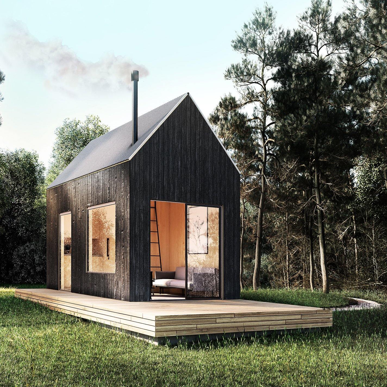
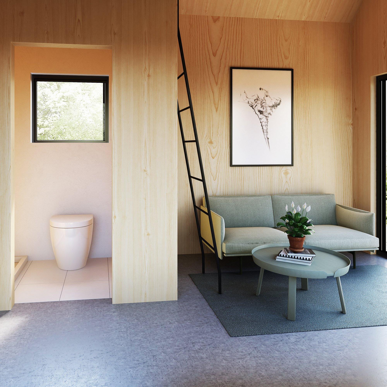
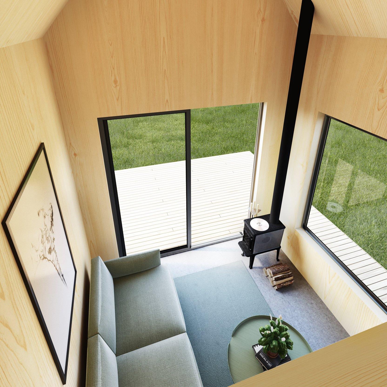
This is a classic home with a modern vision. Our most popular tiny house design started the Den movement and influenced the distinctive style of our dwellings. This home honors the recognizable and pleasing gabled style of a cozy home while achieving sky-high ceilings opening into a lofted bonus room perfect for a queen-sized bed. The living space is cleverly designed to accommodate a full bathroom, woodburning stove, and even a kitchenette. Bring along Fido and a friend for a nature-filled and comfortable weekend.
Features
| 144 sq ft. (16' Length x 9' Width) |
| Approx. 14' (top of foundation to roof peak) |
| Sleep 2 |
| Lofted Bedroom |
| Bathroom with Shower |
| Kitchenette with 24" Cabinets |
| Sliding door and skylight |
| Wood or Gas Stove |
| $35,208 Cost to Build* |
| *based on the national average of $244.50/sq ft. |
Original: $99.00
-65%$99.00
$34.65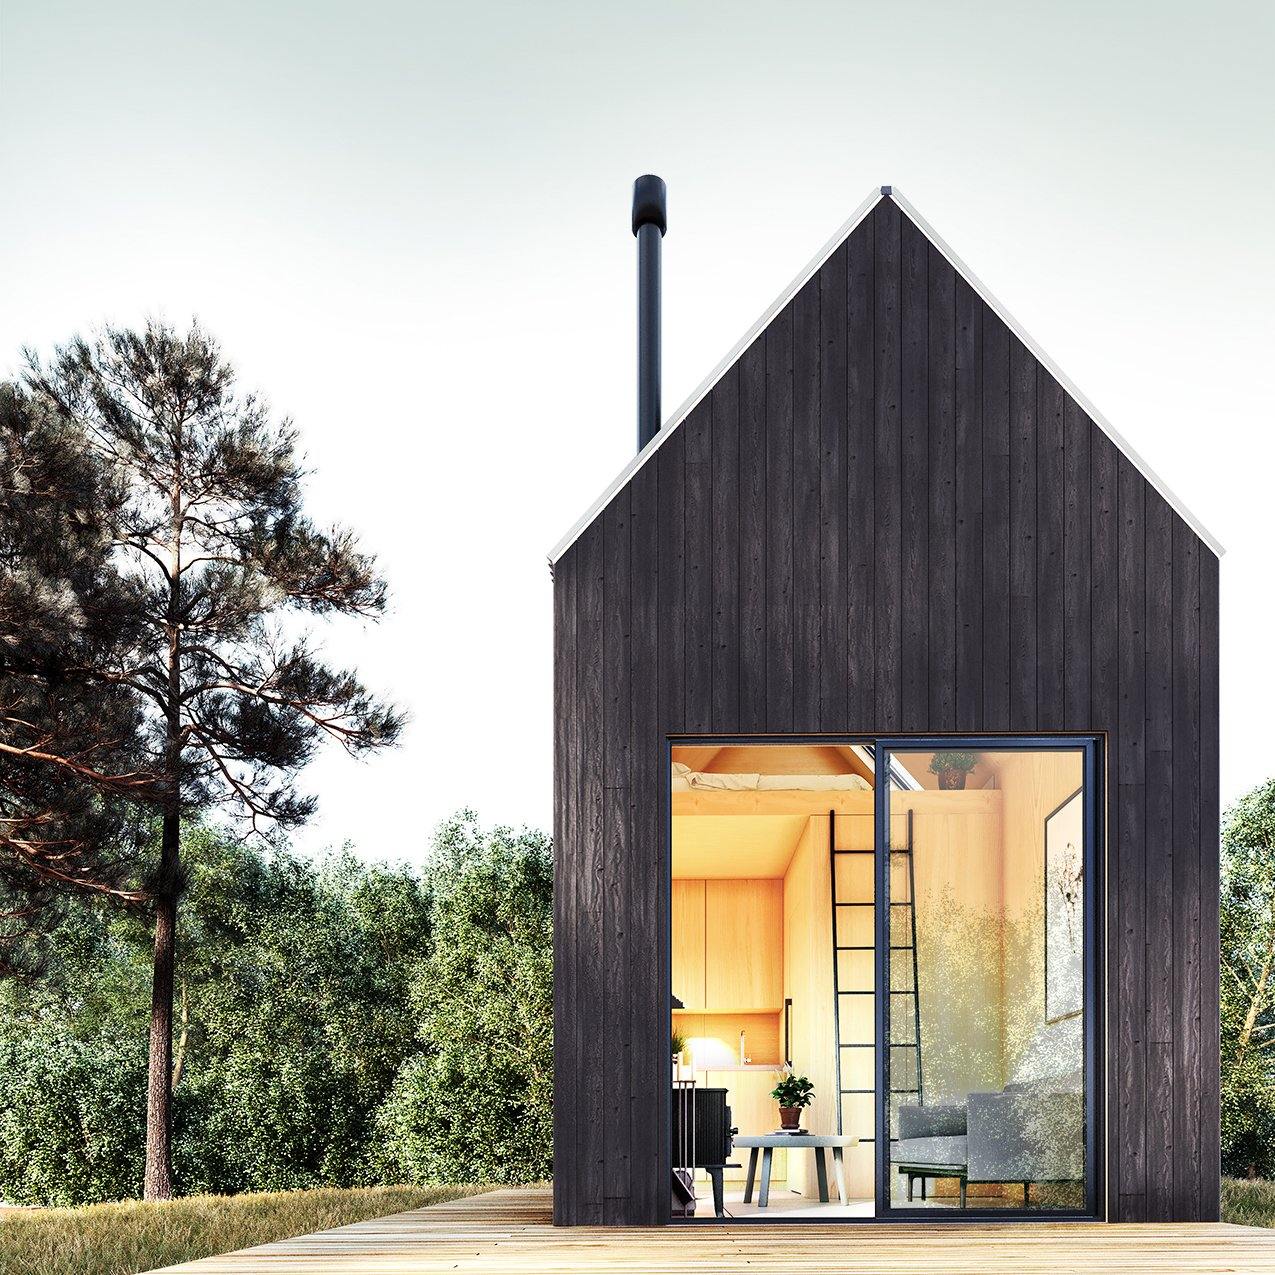
Description
A perfect mountain hut
This is a classic home with a modern vision. Our most popular tiny house design started the Den movement and influenced the distinctive style of our dwellings. This home honors the recognizable and pleasing gabled style of a cozy home while achieving sky-high ceilings opening into a lofted bonus room perfect for a queen-sized bed. The living space is cleverly designed to accommodate a full bathroom, woodburning stove, and even a kitchenette. Bring along Fido and a friend for a nature-filled and comfortable weekend.
Features
| 144 sq ft. (16' Length x 9' Width) |
| Approx. 14' (top of foundation to roof peak) |
| Sleep 2 |
| Lofted Bedroom |
| Bathroom with Shower |
| Kitchenette with 24" Cabinets |
| Sliding door and skylight |
| Wood or Gas Stove |
| $35,208 Cost to Build* |
| *based on the national average of $244.50/sq ft. |