A-Frame House
A Stylish & Affordable A-Frame
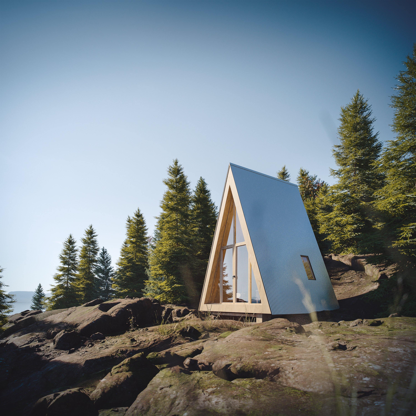
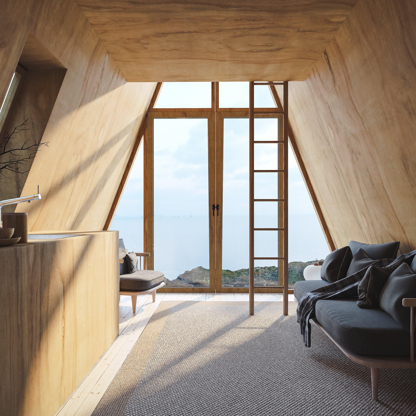
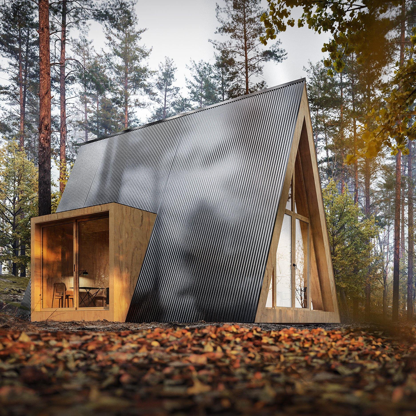
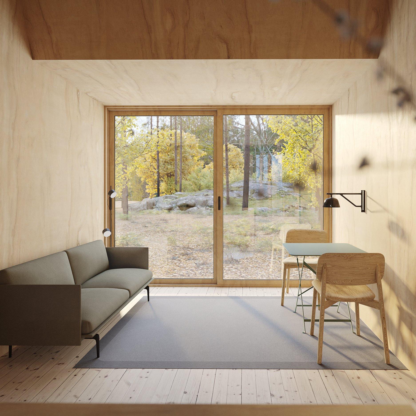
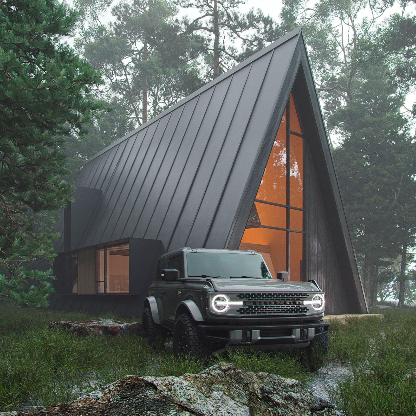
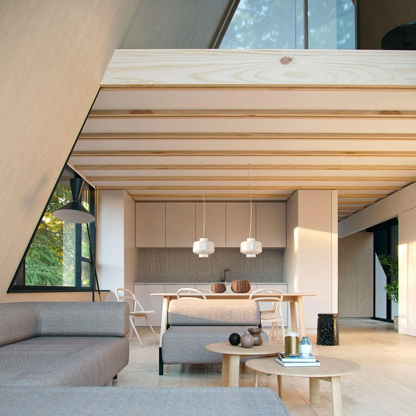
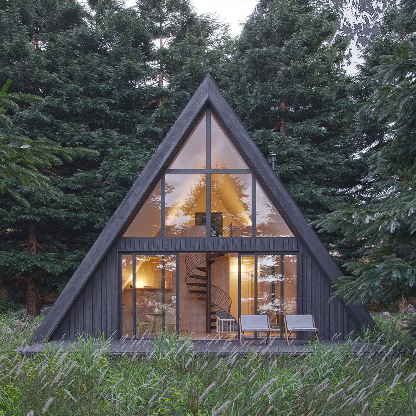
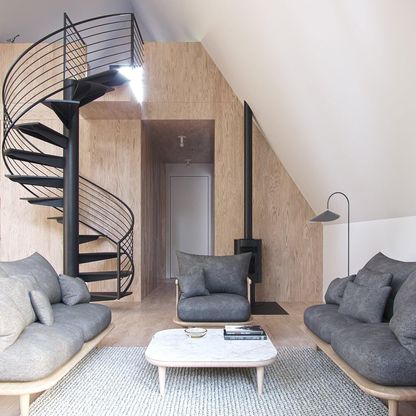
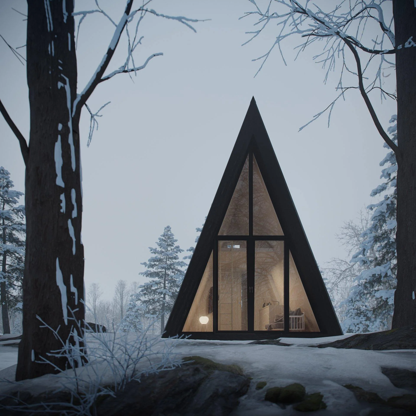
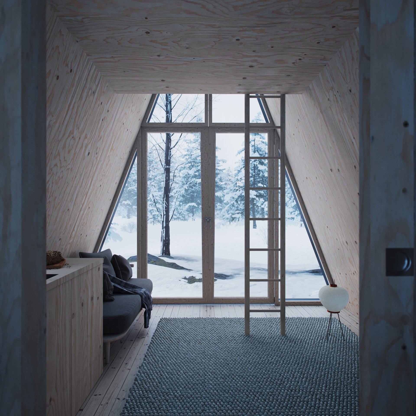
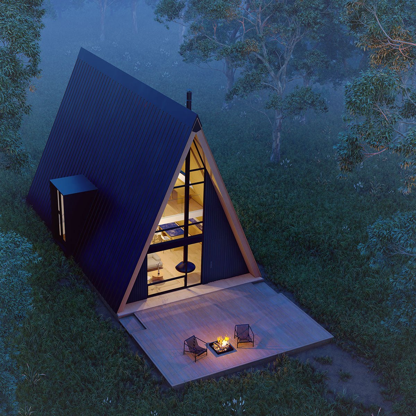
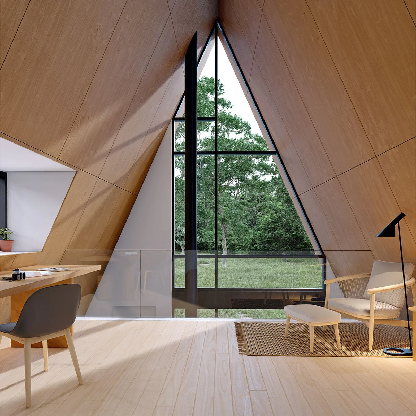
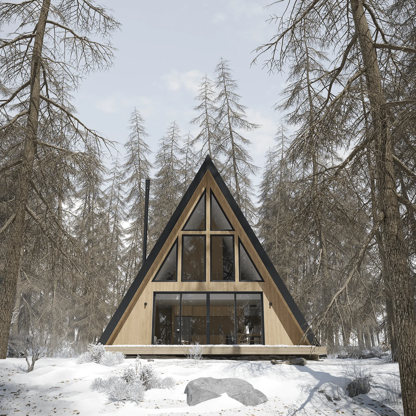
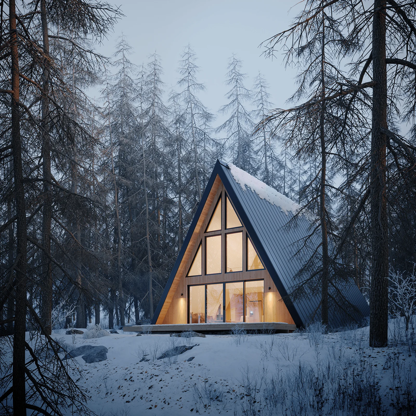
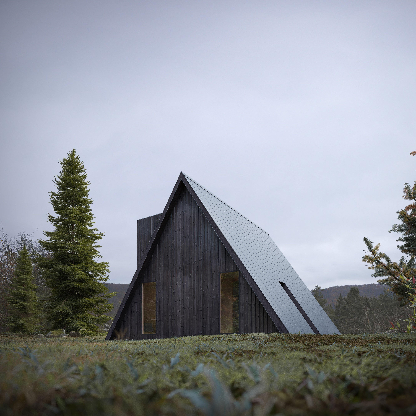
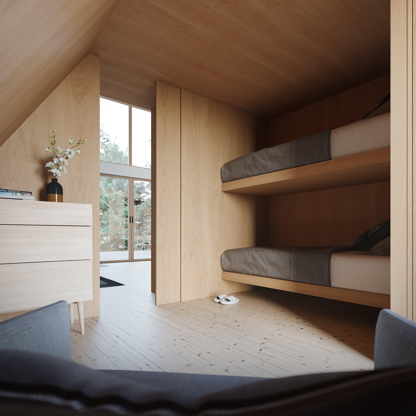
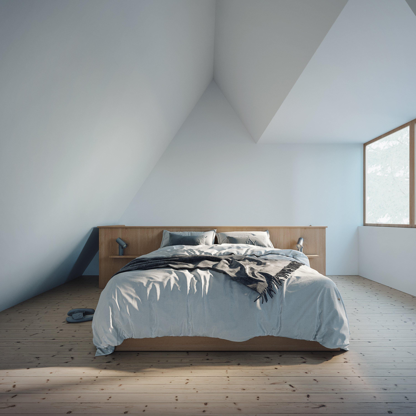
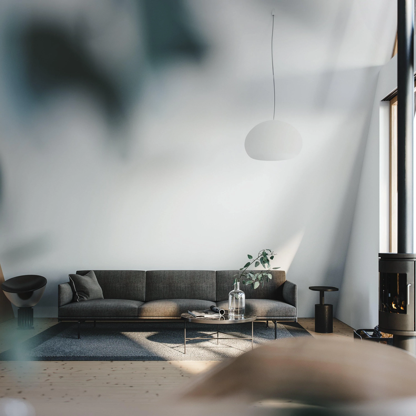
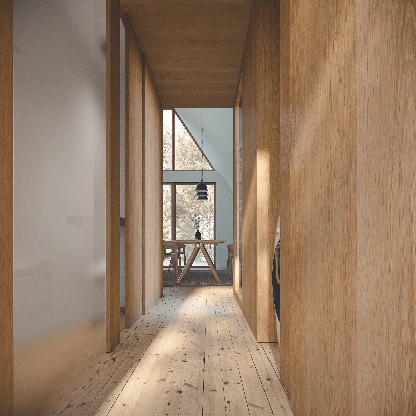
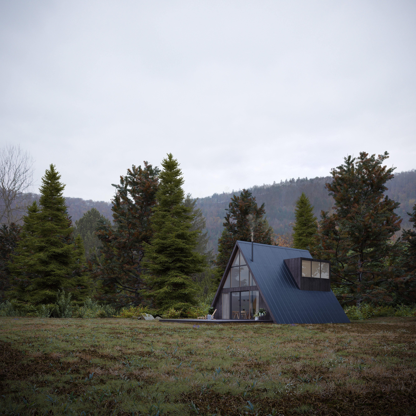
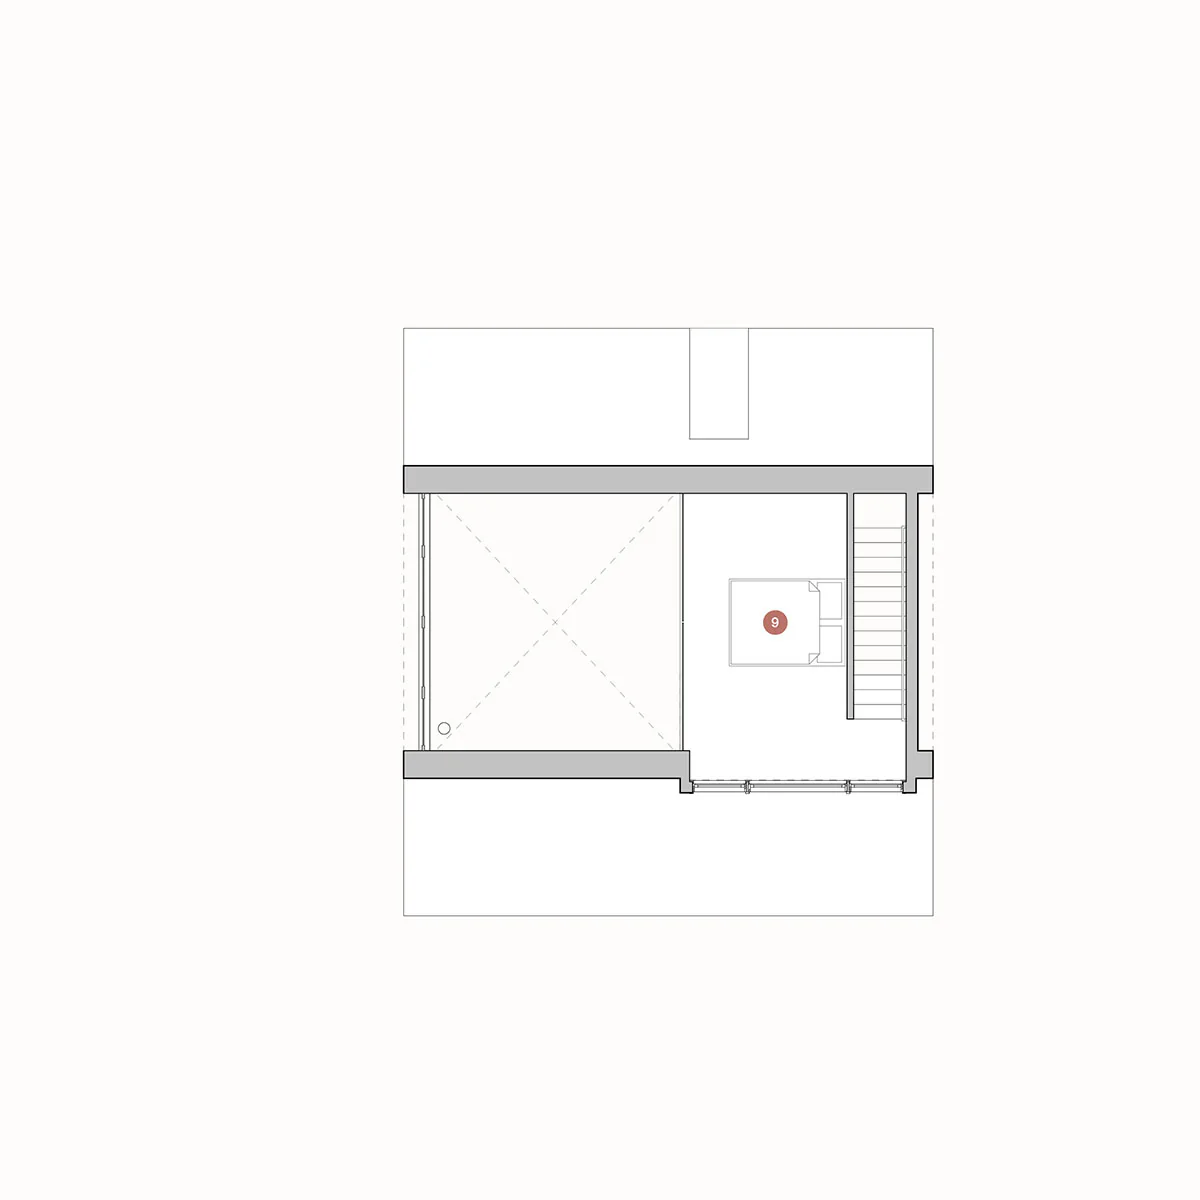
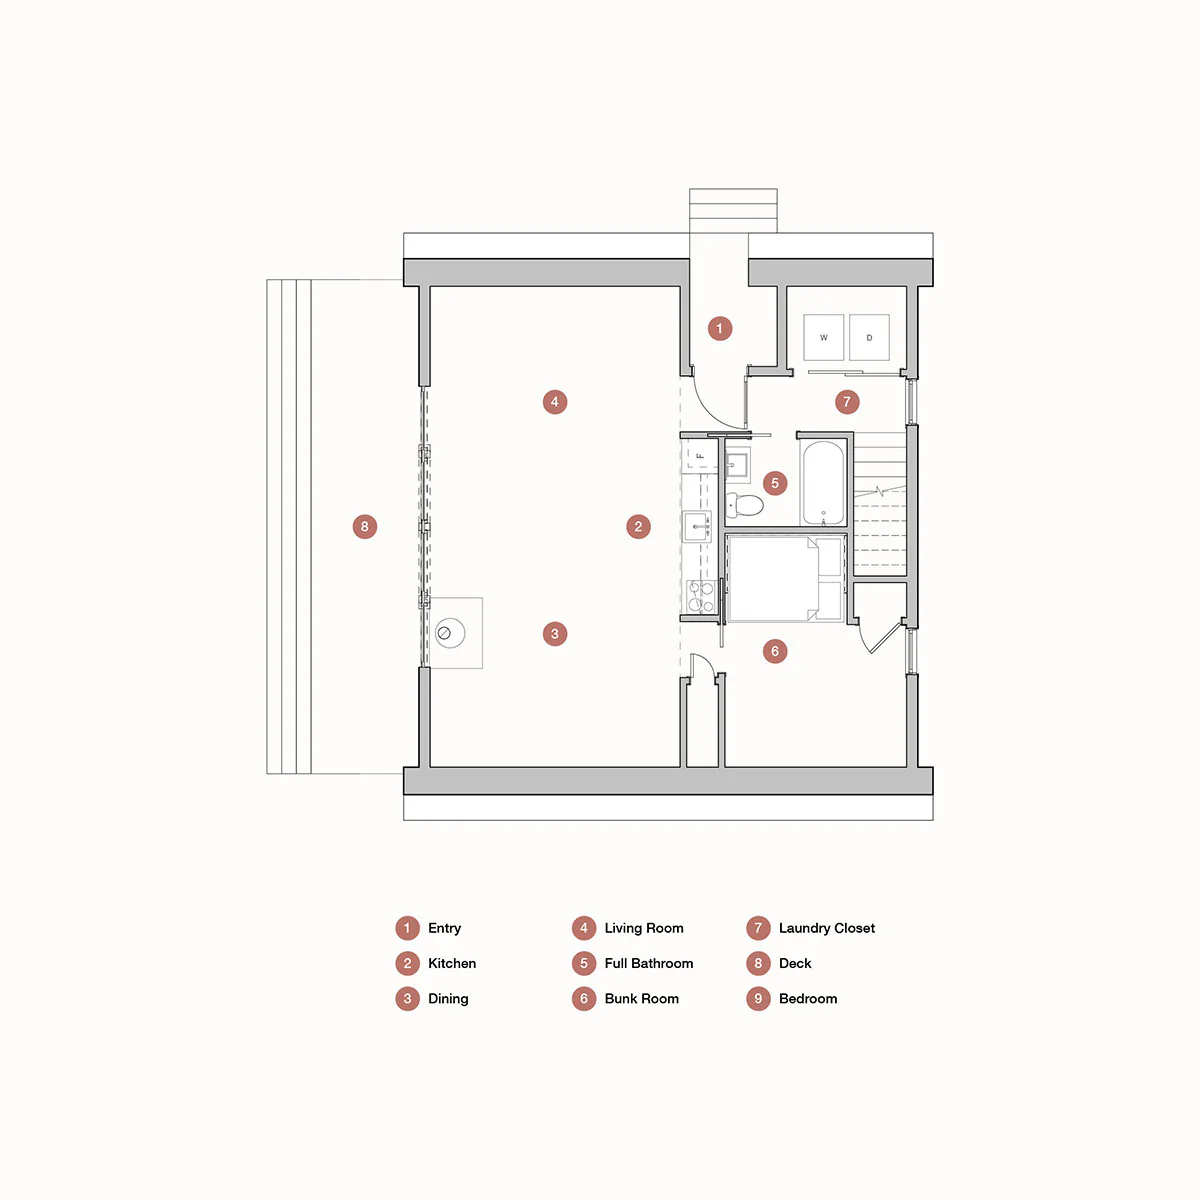
This is not your grandfather’s A-frame. We’ve updated the classic design to a sprawling 1,000 square foot home big enough for the whole crew. The lofted master bedroom is complete with an added dormer lookout for a full-sized 2nd-floor level that you won’t see in most A-frames. The bunk bedroom on the main level provides sleeping space for a gaggle of kids or friends up for an immersive weekend spent in nature. Our modern take includes a full kitchen, spa bathroom, and a convertible space perfect for a laundry nook. Return from the great outdoors to complete comfort, luxury, and leisure.
Want to see this build in the wild?
Check out Potts Projects
Features
| 1,000 sq ft. (28' Length x 32' Width plus loft) |
| Approx. 26' (top of foundation to roof peak) |
| Sleep 4 to 6 |
| Lofted master bedroom |
| Bunk bedroom |
| Bathroom with shower |
| Full kitchen with 24" cabinets |
| Floor to ceiling windows |
| Laundry closet |
| Wood or gas stove |
| Mini-split for heat & A/C |
Description
A Stylish & Affordable A-Frame
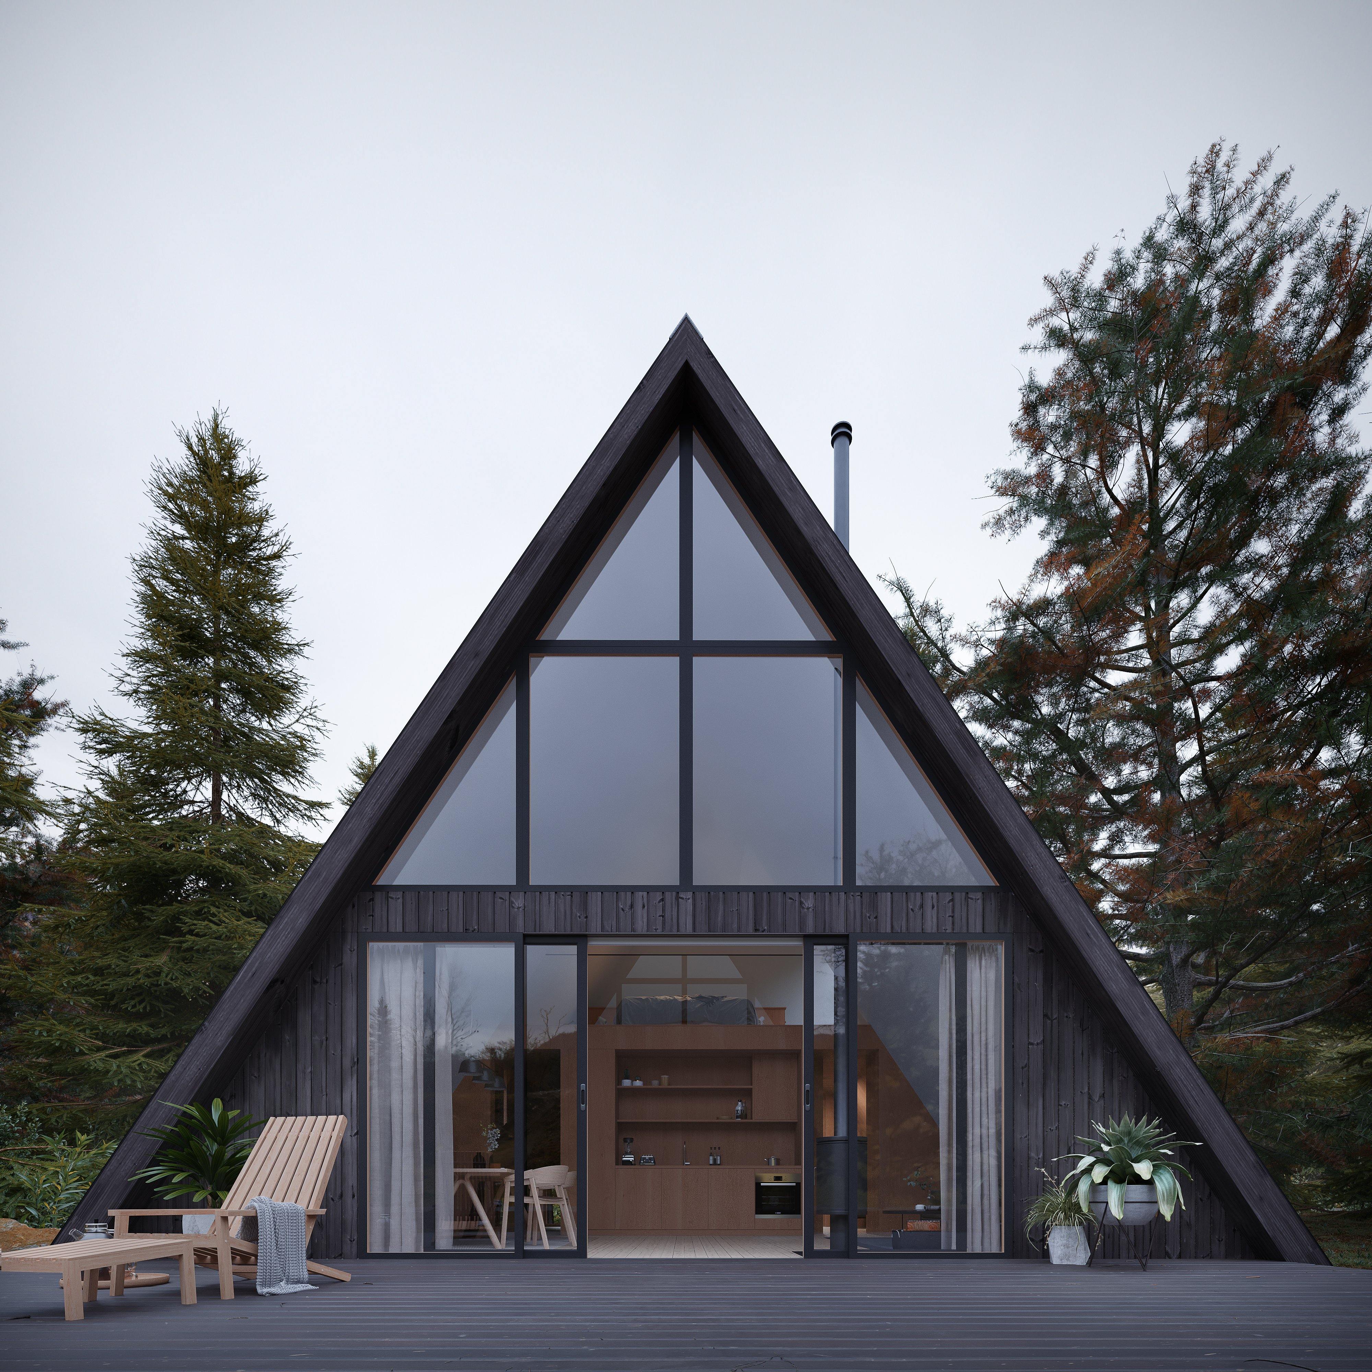
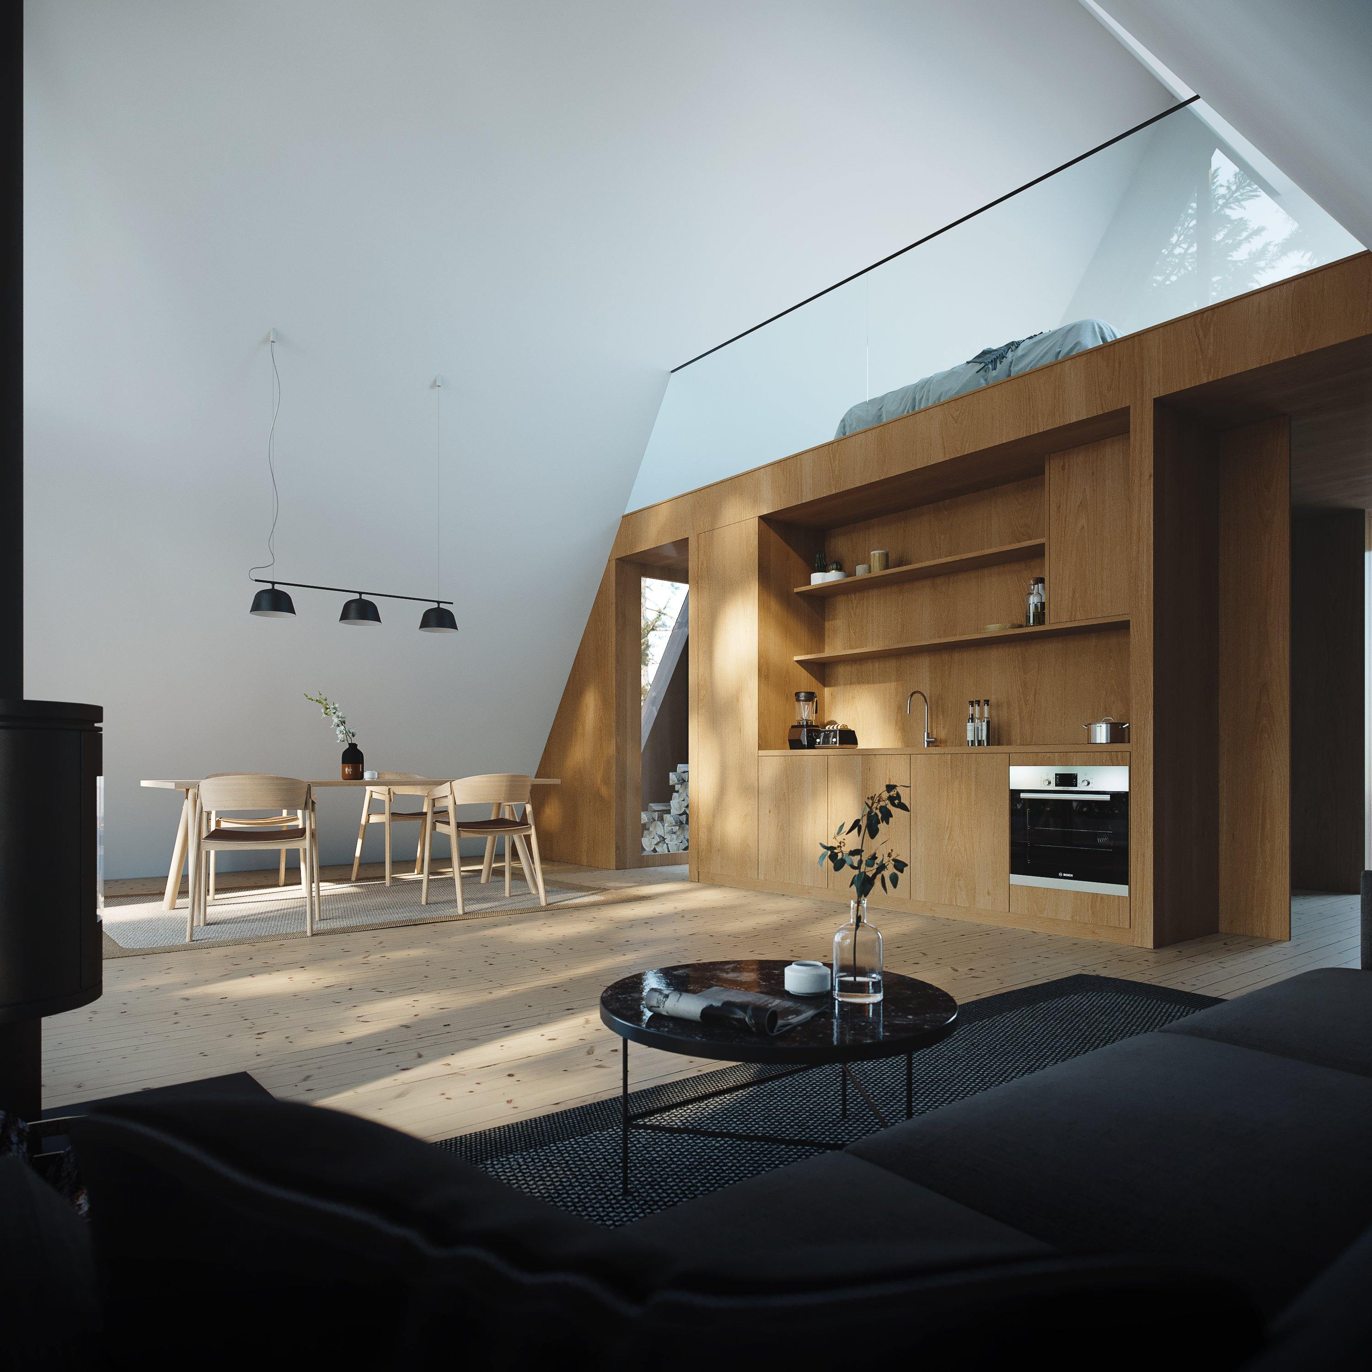
This is not your grandfather’s A-frame. We’ve updated the classic design to a sprawling 1,000 square foot home big enough for the whole crew. The lofted master bedroom is complete with an added dormer lookout for a full-sized 2nd-floor level that you won’t see in most A-frames. The bunk bedroom on the main level provides sleeping space for a gaggle of kids or friends up for an immersive weekend spent in nature. Our modern take includes a full kitchen, spa bathroom, and a convertible space perfect for a laundry nook. Return from the great outdoors to complete comfort, luxury, and leisure.
Want to see this build in the wild?
Check out Potts Projects
Features
| 1,000 sq ft. (28' Length x 32' Width plus loft) |
| Approx. 26' (top of foundation to roof peak) |
| Sleep 4 to 6 |
| Lofted master bedroom |
| Bunk bedroom |
| Bathroom with shower |
| Full kitchen with 24" cabinets |
| Floor to ceiling windows |
| Laundry closet |
| Wood or gas stove |
| Mini-split for heat & A/C |