A-Frame Family
An A-Frame House for the Family
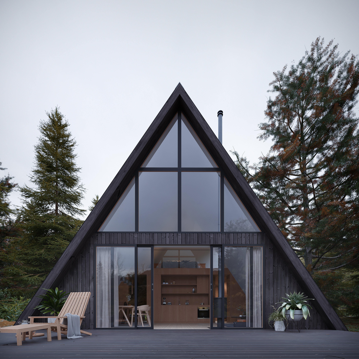
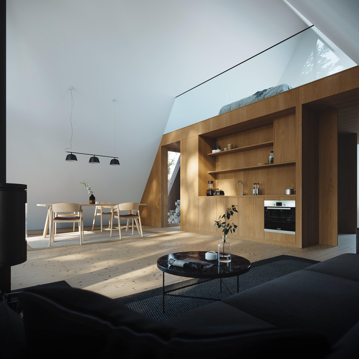
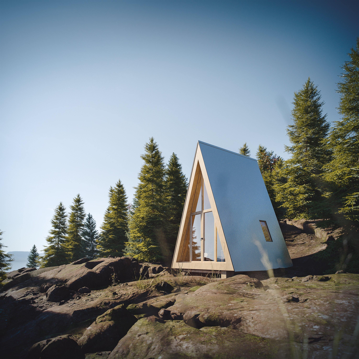
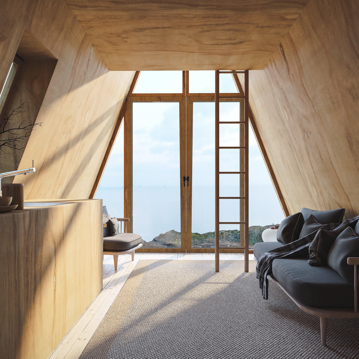
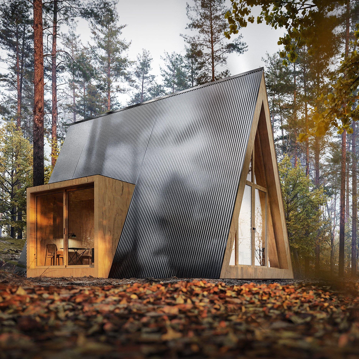
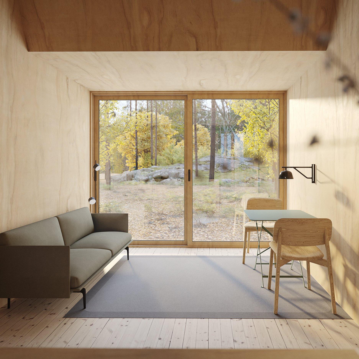
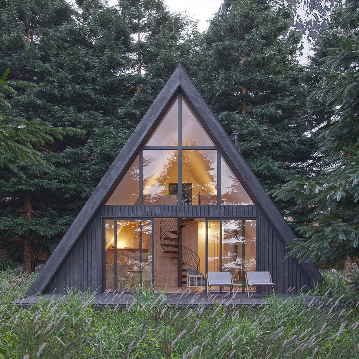
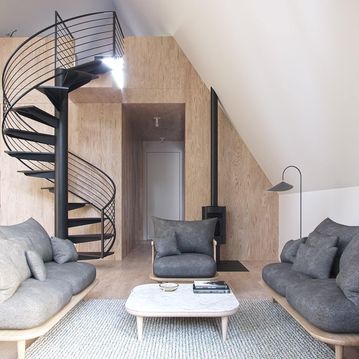
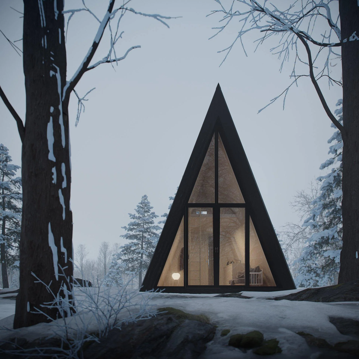
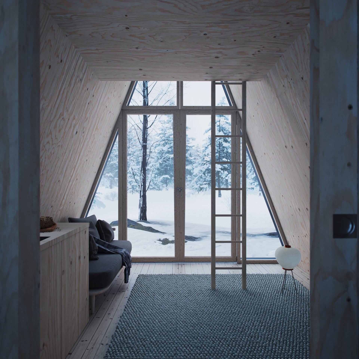
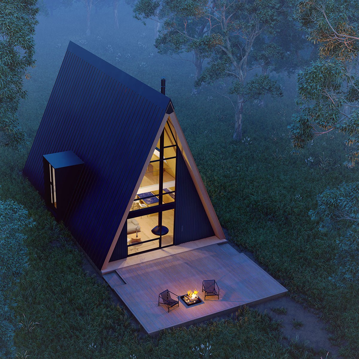
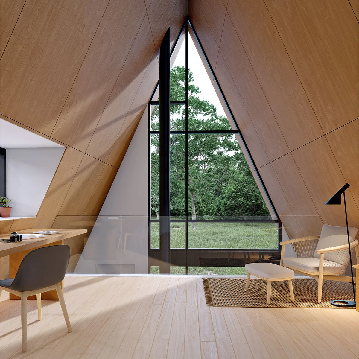
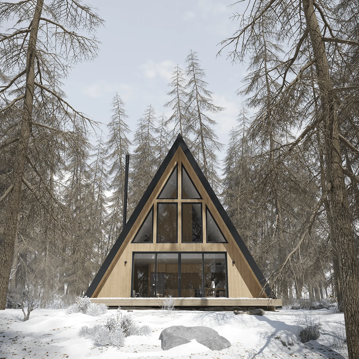
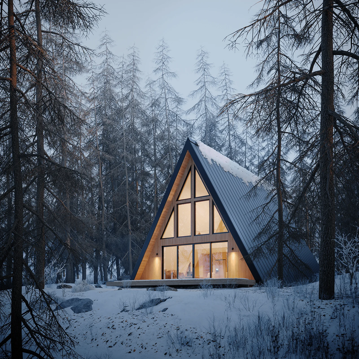
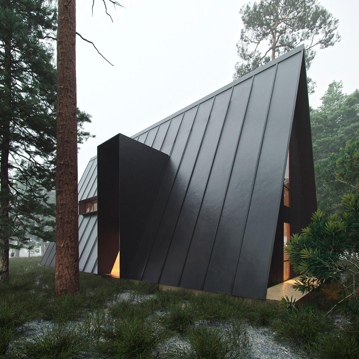
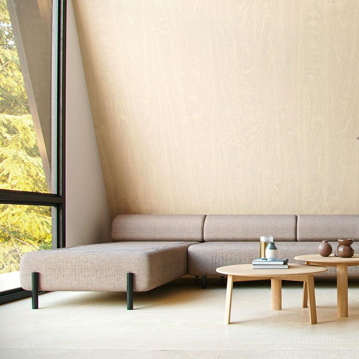
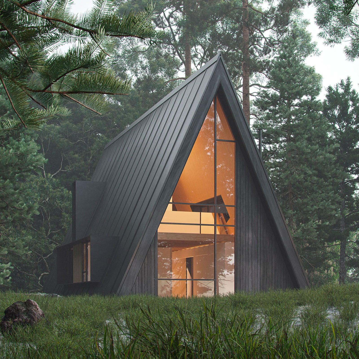
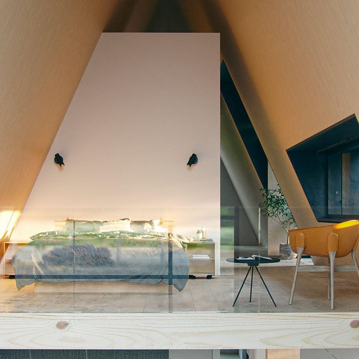
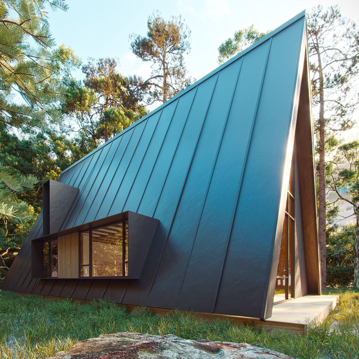
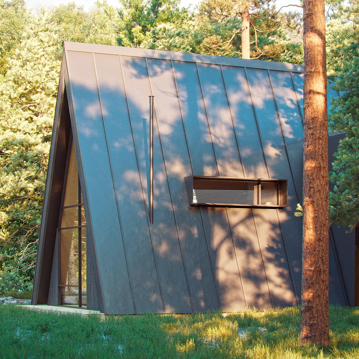
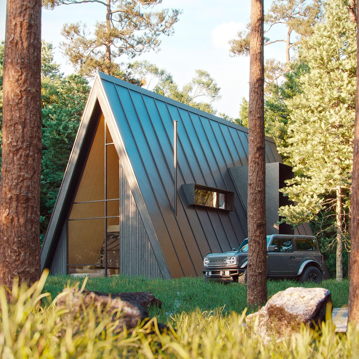
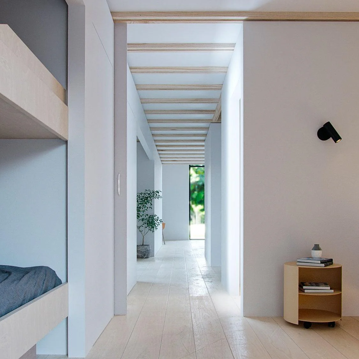
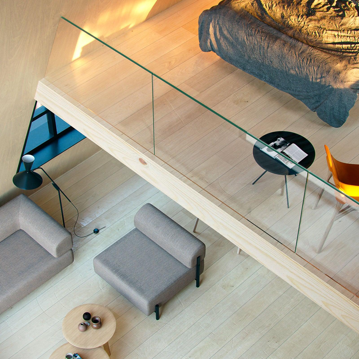
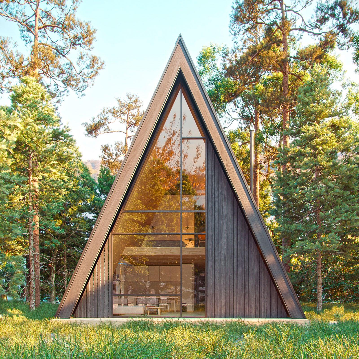
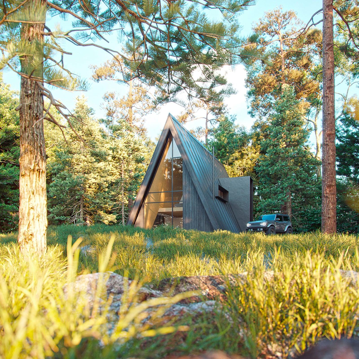
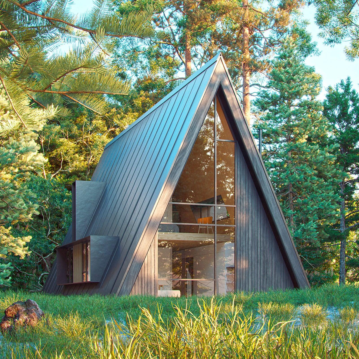
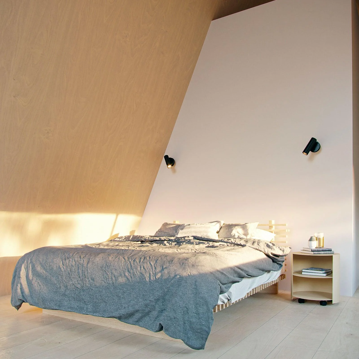
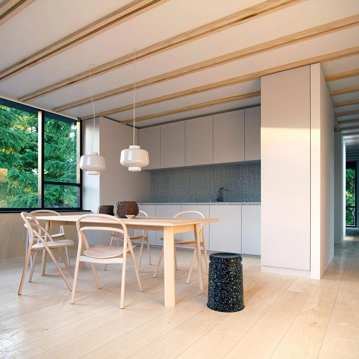
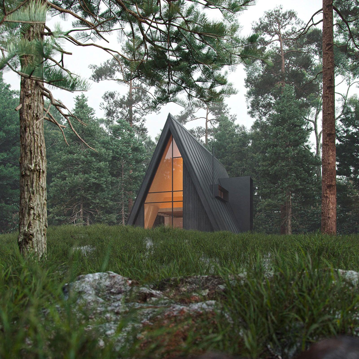
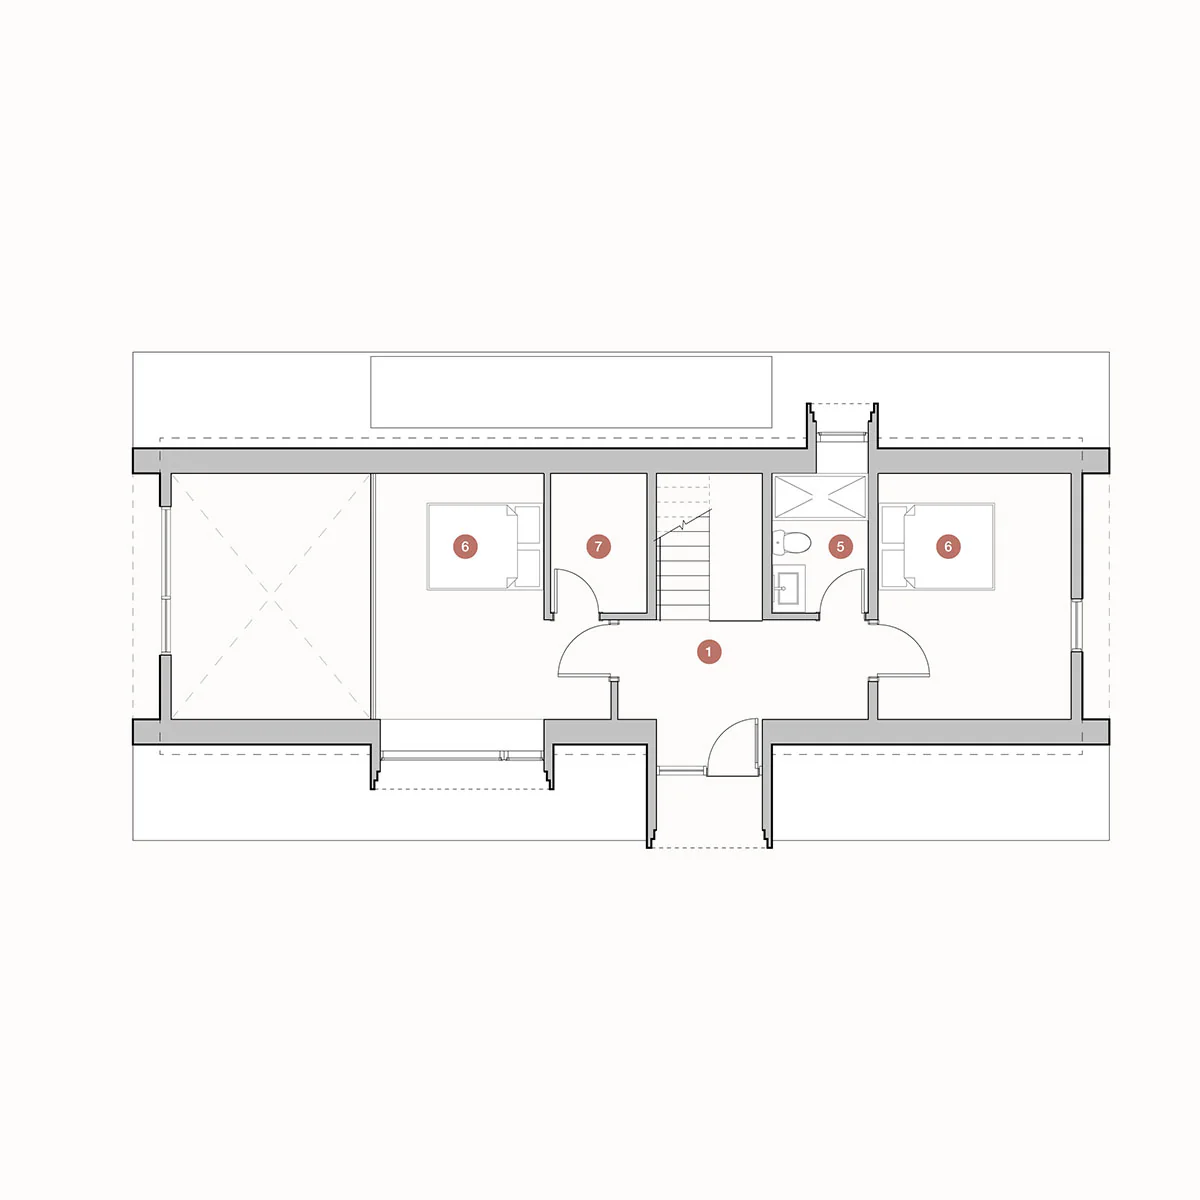
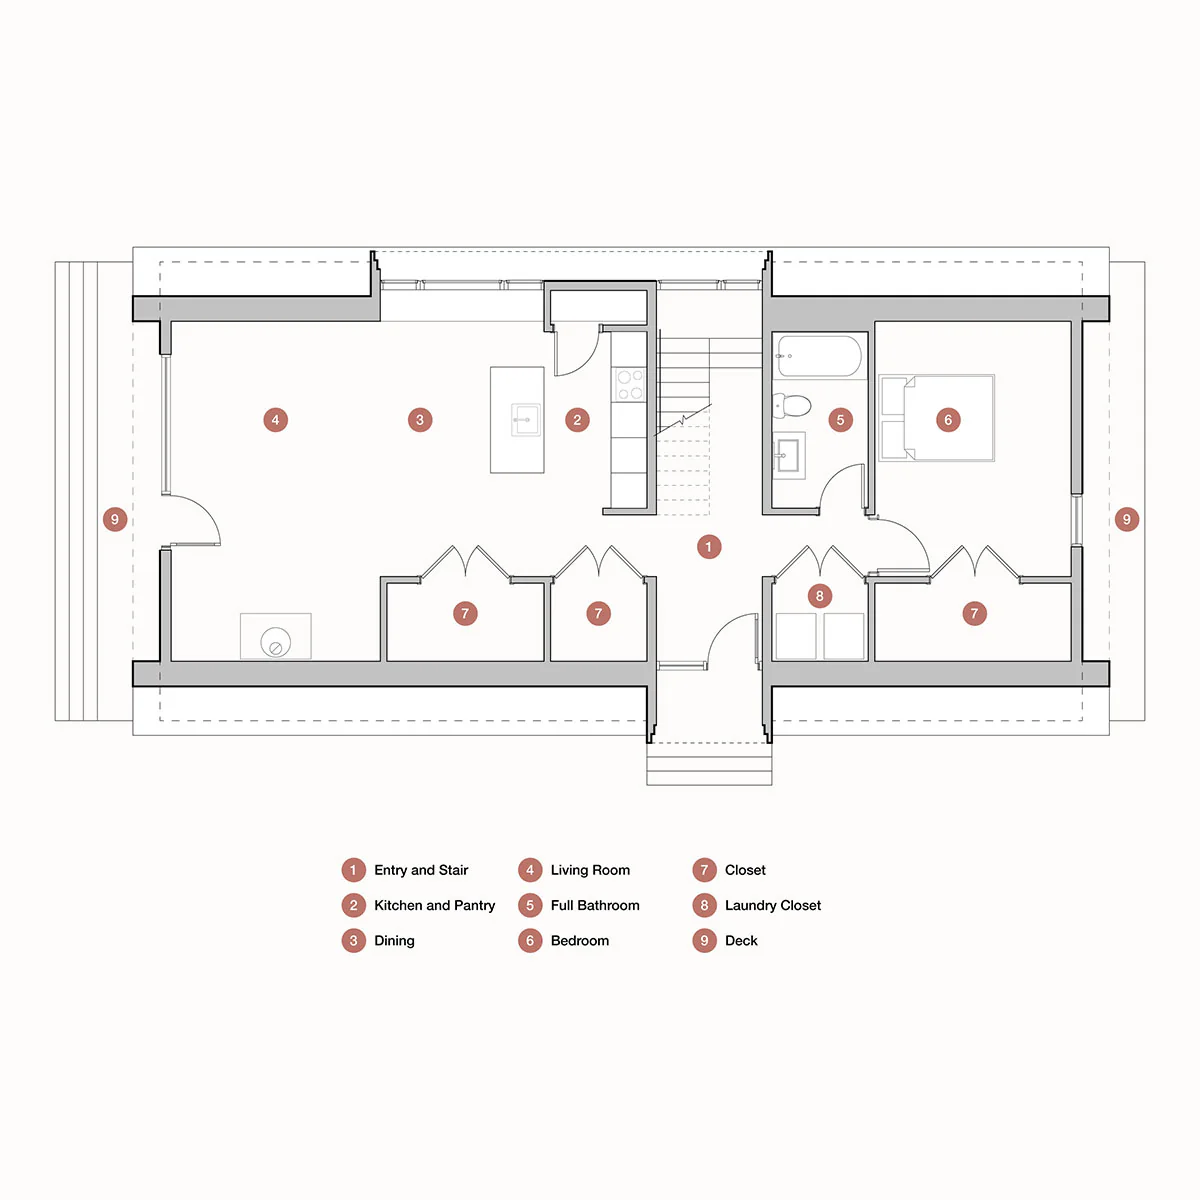
An architectural A-frame, unlike any other. The A-frame Family is spacious coming in at 2146 square feet. In this gorgeous home, perfect for full-time living with the entire family, you'll find sculptural elements that lend beauty, elegance, and a unique perspective on what A-frame living can look like. With 3 large bedrooms and 2 full bathrooms, the master suite upstairs offers a full floor of living space which isn't the case in your average A-frame loft. This design includes all the full-time features you could need in a family home.
Features
| 2,146 sq ft. (56' Length x 26' Width plus loft) |
| Approx. 30' (top of foundation to roof peak) |
| Sleep 4 to 8 |
| 1 Lofted bedroom |
| 1 1st floor suite |
| 1 Bunk bedroom |
| 2 Full bathrooms |
| Full kitchen with 24" cabinets |
| Floor to ceiling windows |
| Laundry closet |
| Wood or gas stove |
| Mini-split for heat & A/C |
The Complete Plan Comes With
Description
An A-Frame House for the Family
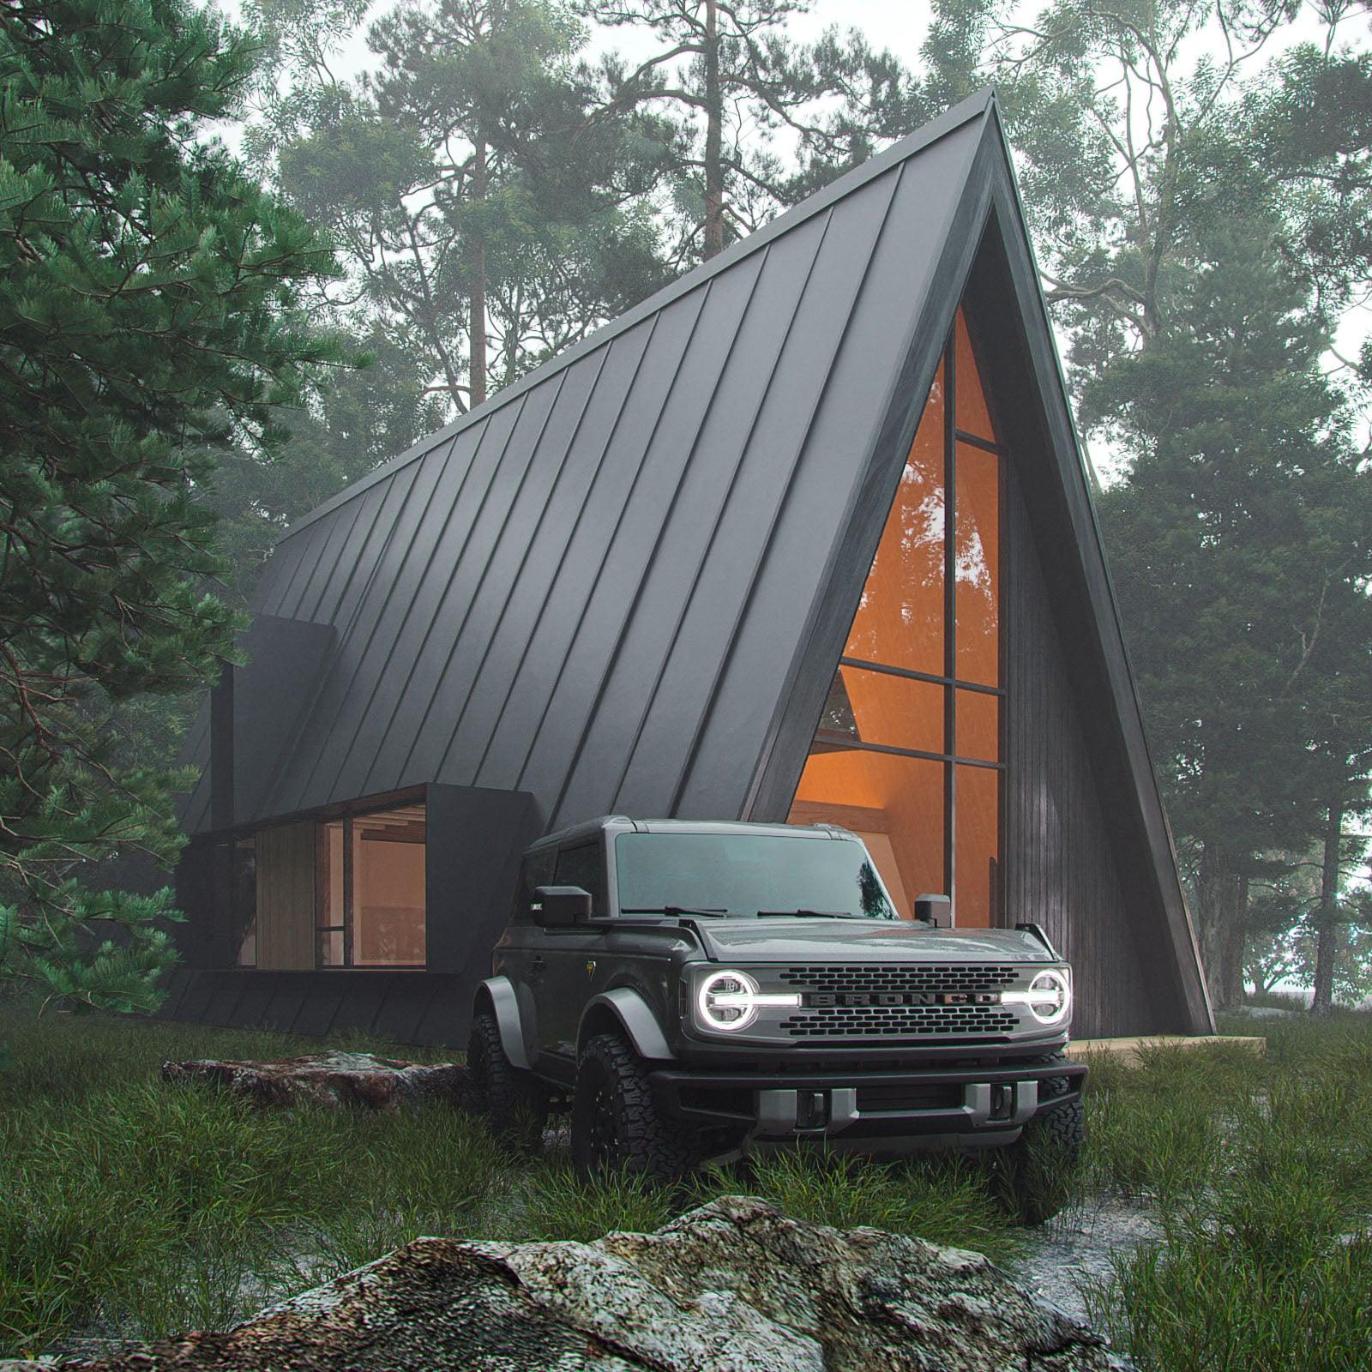
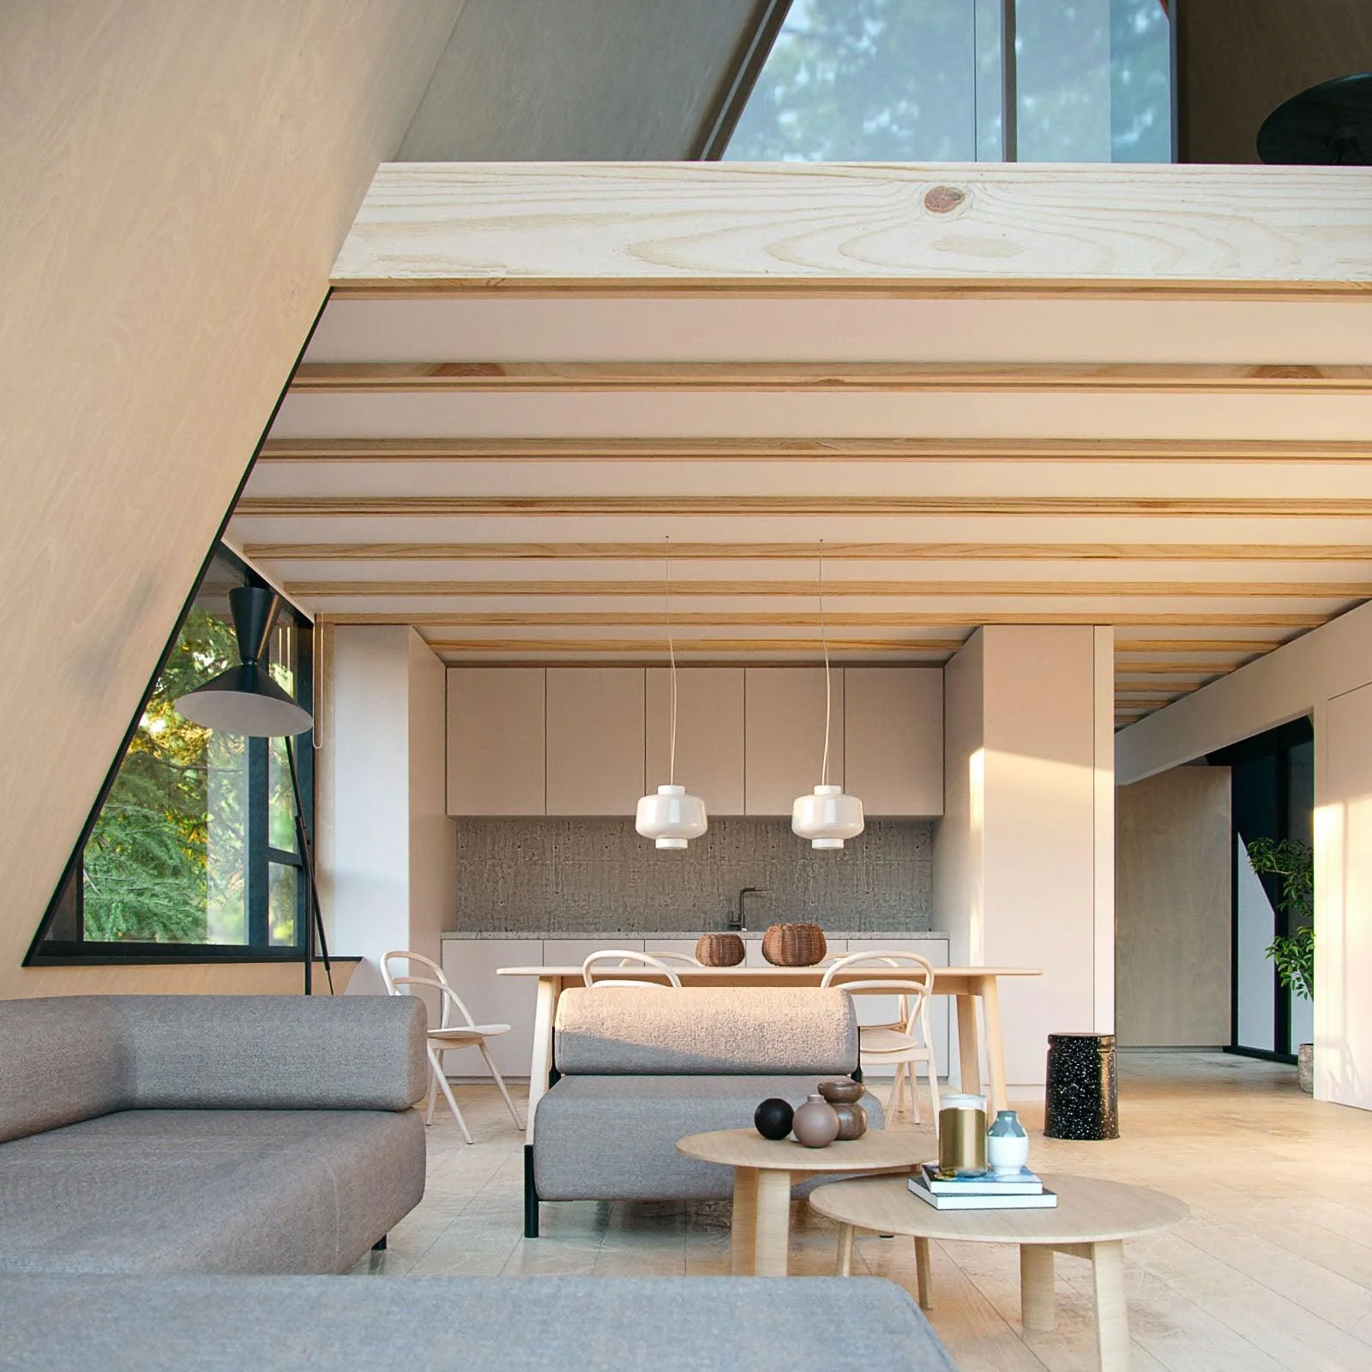
An architectural A-frame, unlike any other. The A-frame Family is spacious coming in at 2146 square feet. In this gorgeous home, perfect for full-time living with the entire family, you'll find sculptural elements that lend beauty, elegance, and a unique perspective on what A-frame living can look like. With 3 large bedrooms and 2 full bathrooms, the master suite upstairs offers a full floor of living space which isn't the case in your average A-frame loft. This design includes all the full-time features you could need in a family home.
Features
| 2,146 sq ft. (56' Length x 26' Width plus loft) |
| Approx. 30' (top of foundation to roof peak) |
| Sleep 4 to 8 |
| 1 Lofted bedroom |
| 1 1st floor suite |
| 1 Bunk bedroom |
| 2 Full bathrooms |
| Full kitchen with 24" cabinets |
| Floor to ceiling windows |
| Laundry closet |
| Wood or gas stove |
| Mini-split for heat & A/C |