A-Frame 2.2
A 2 Bedroom A-Frame House with a Loft
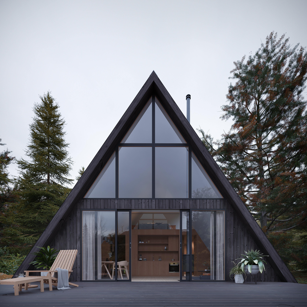
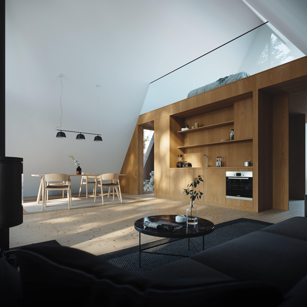
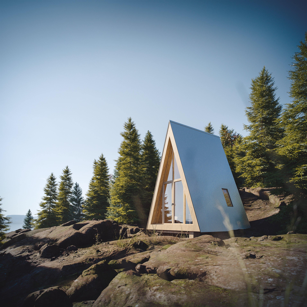
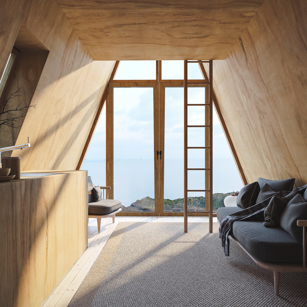
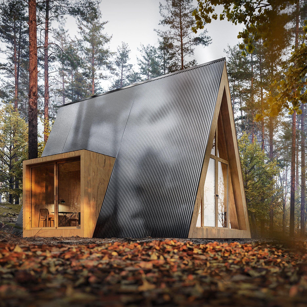
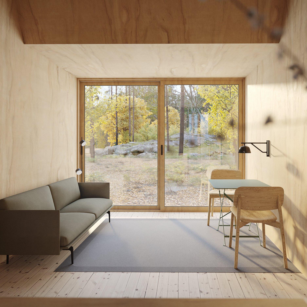
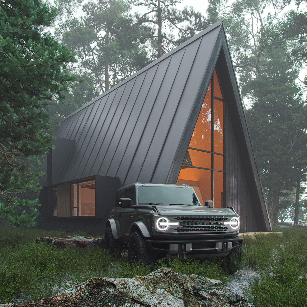
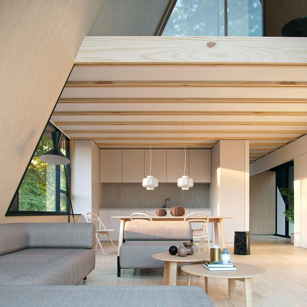
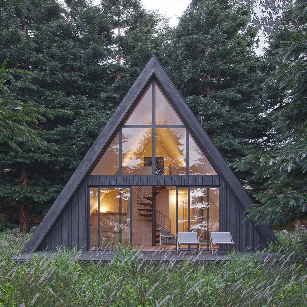
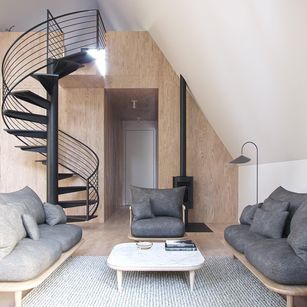
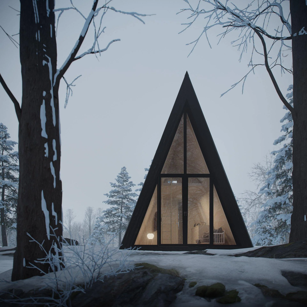
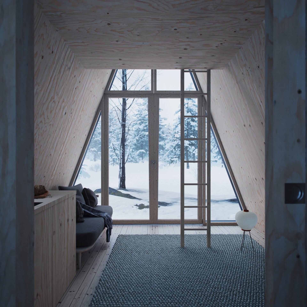
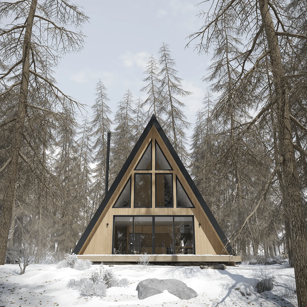
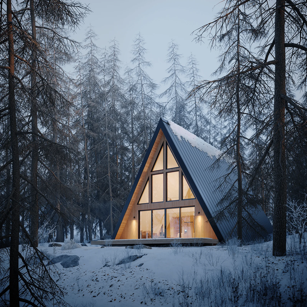
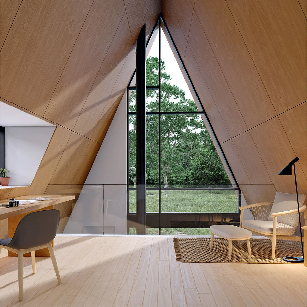
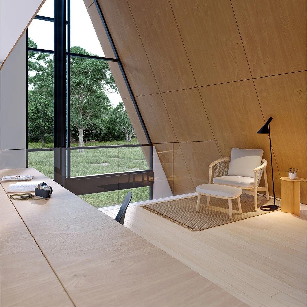
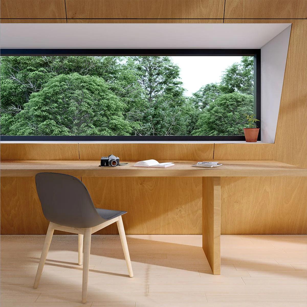
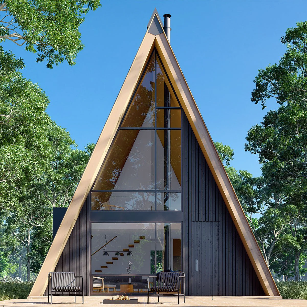
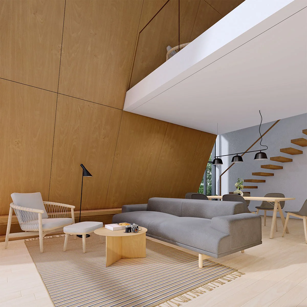
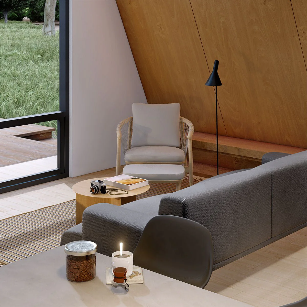
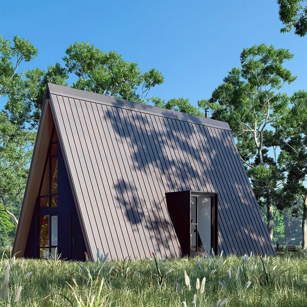
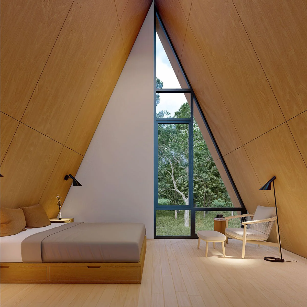
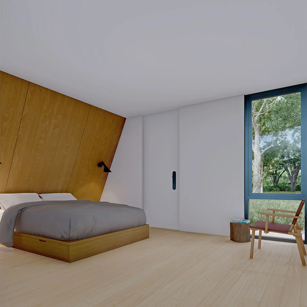
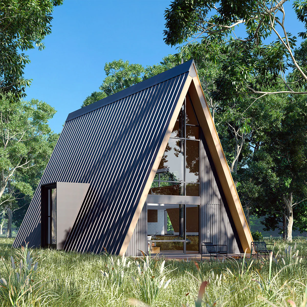
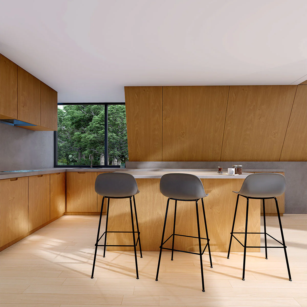
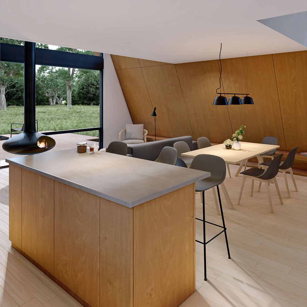
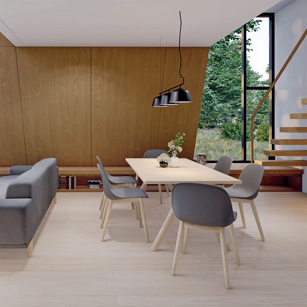
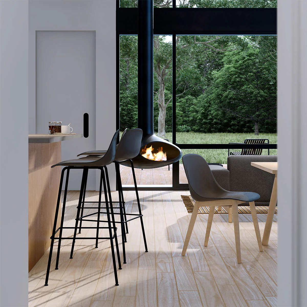
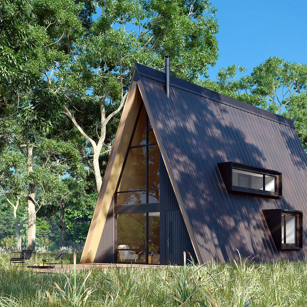
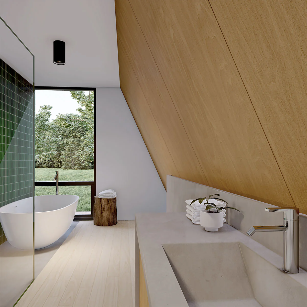
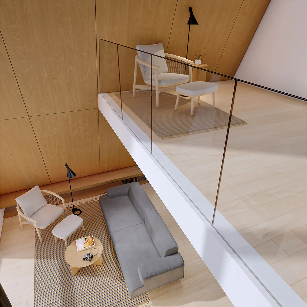
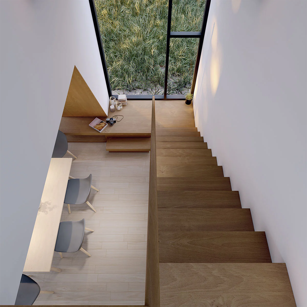
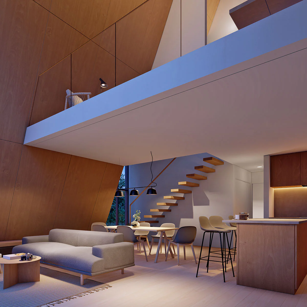
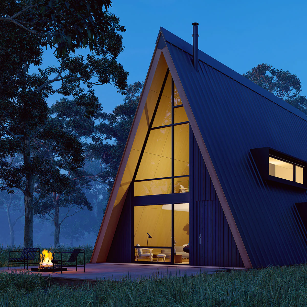
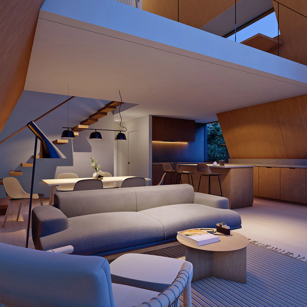
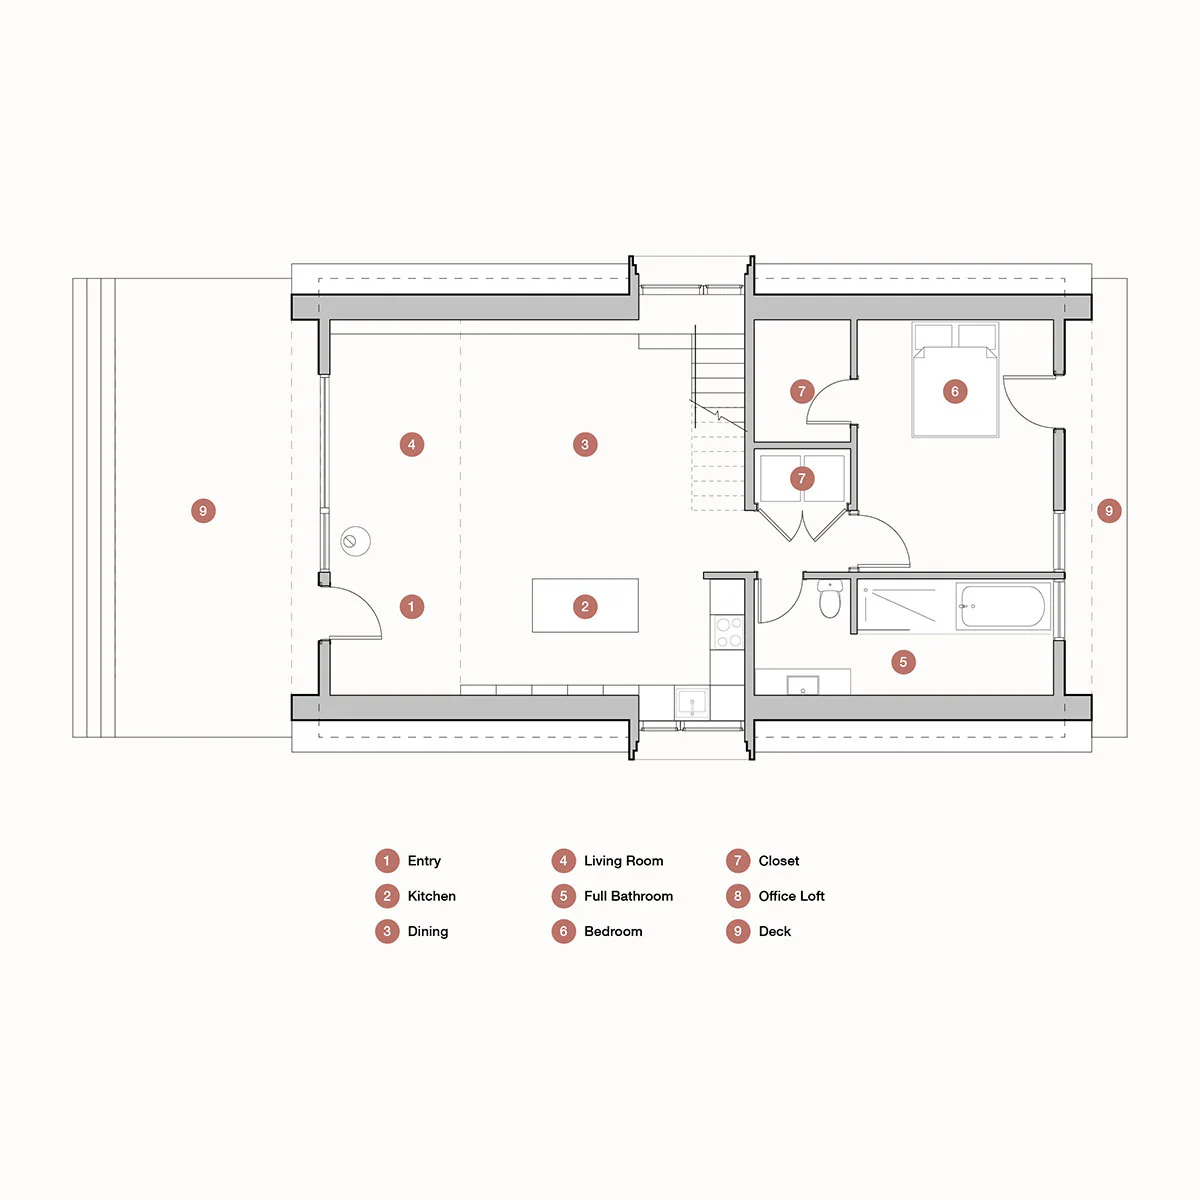
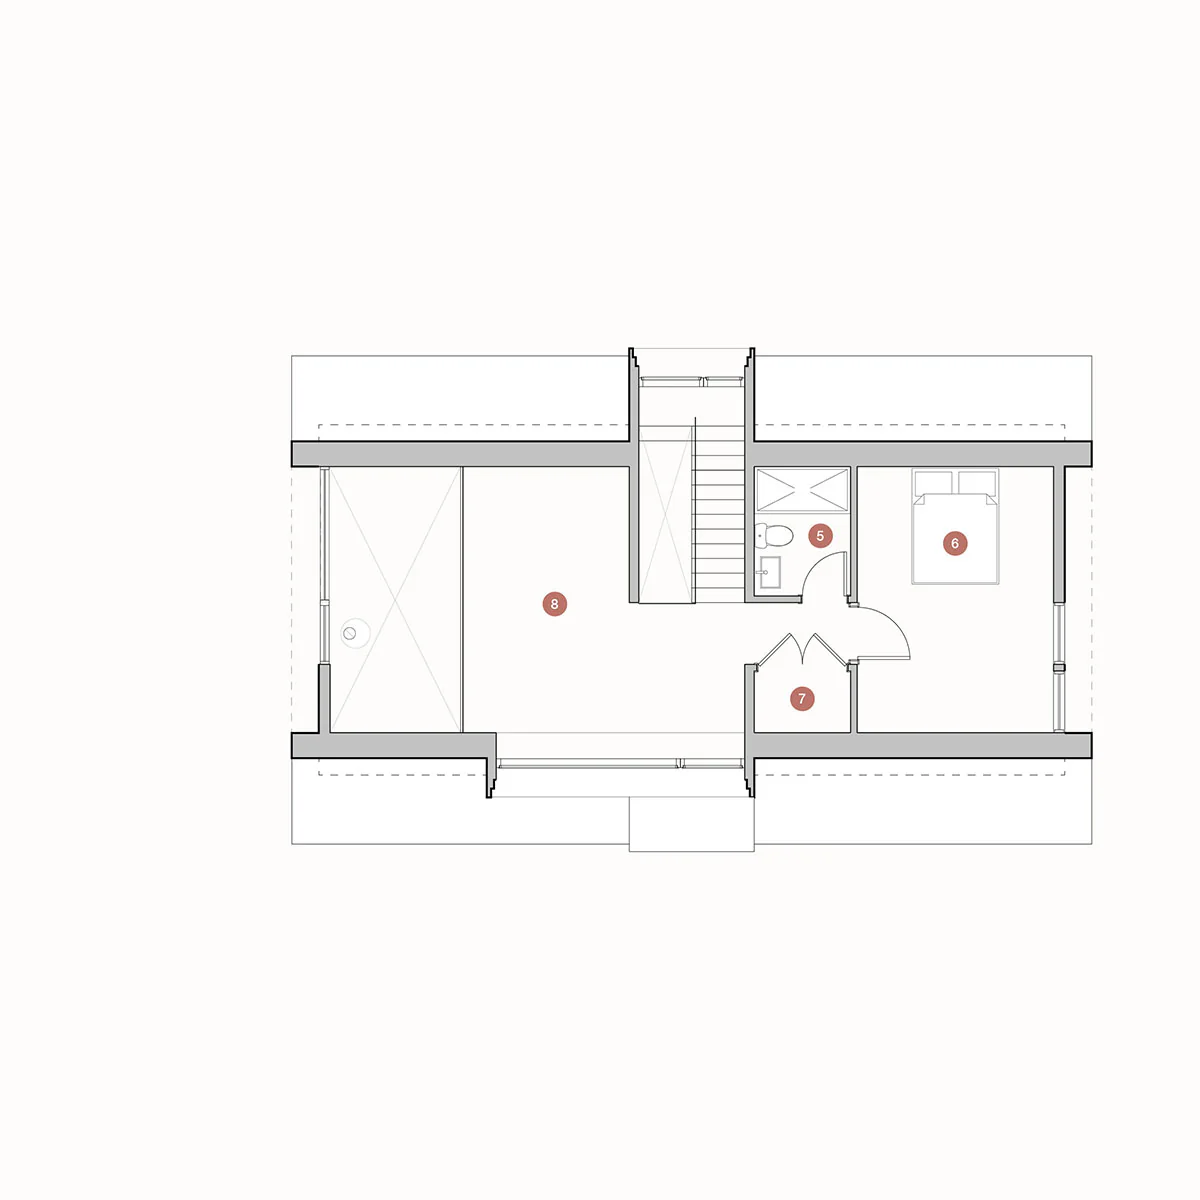
The impressive presence of DEN's highly sought after A-frame Family design in a smaller package, organized as a 2 bedroom, 2 bath, mid-sized modern A-frame. We've continued to build on the signature design features that set DEN A-frames apart. Portal windows, intricately detailed glazing, unique geometry, soaring ceilings, and clever space planning. Among our favorite elements of this design is an upstairs loft with a workspace that looks out into nature. From there you'll do the best work of your career, no doubt! This design has several more inspired features like a floating staircase, an optional suspended fireplace, open concept kitchen, and the luxurious overlook bathtub. The A-frame 2.2 employs a clear and concise plan organized by how you enter and circulate the space. Carefully planned openings along the length of the building and asymmetrical glazing at the gabled ends orient occupants to the outdoors.
Features
| 1,650 sq ft. (46' Length x 26' Width plus loft) |
| Approx. 30' (top of foundation to roof peak) |
| Sleep 4 to 6 |
| 1 Lofted master suite |
| 1 1st floor suite |
| 2 Full bathrooms |
| Full kitchen with 24" cabinets |
| Floor to ceiling windows |
| Laundry closet |
| Wood or gas stove |
| Mini-split for heat & A/C |
Original: $299.00
-65%$299.00
$104.65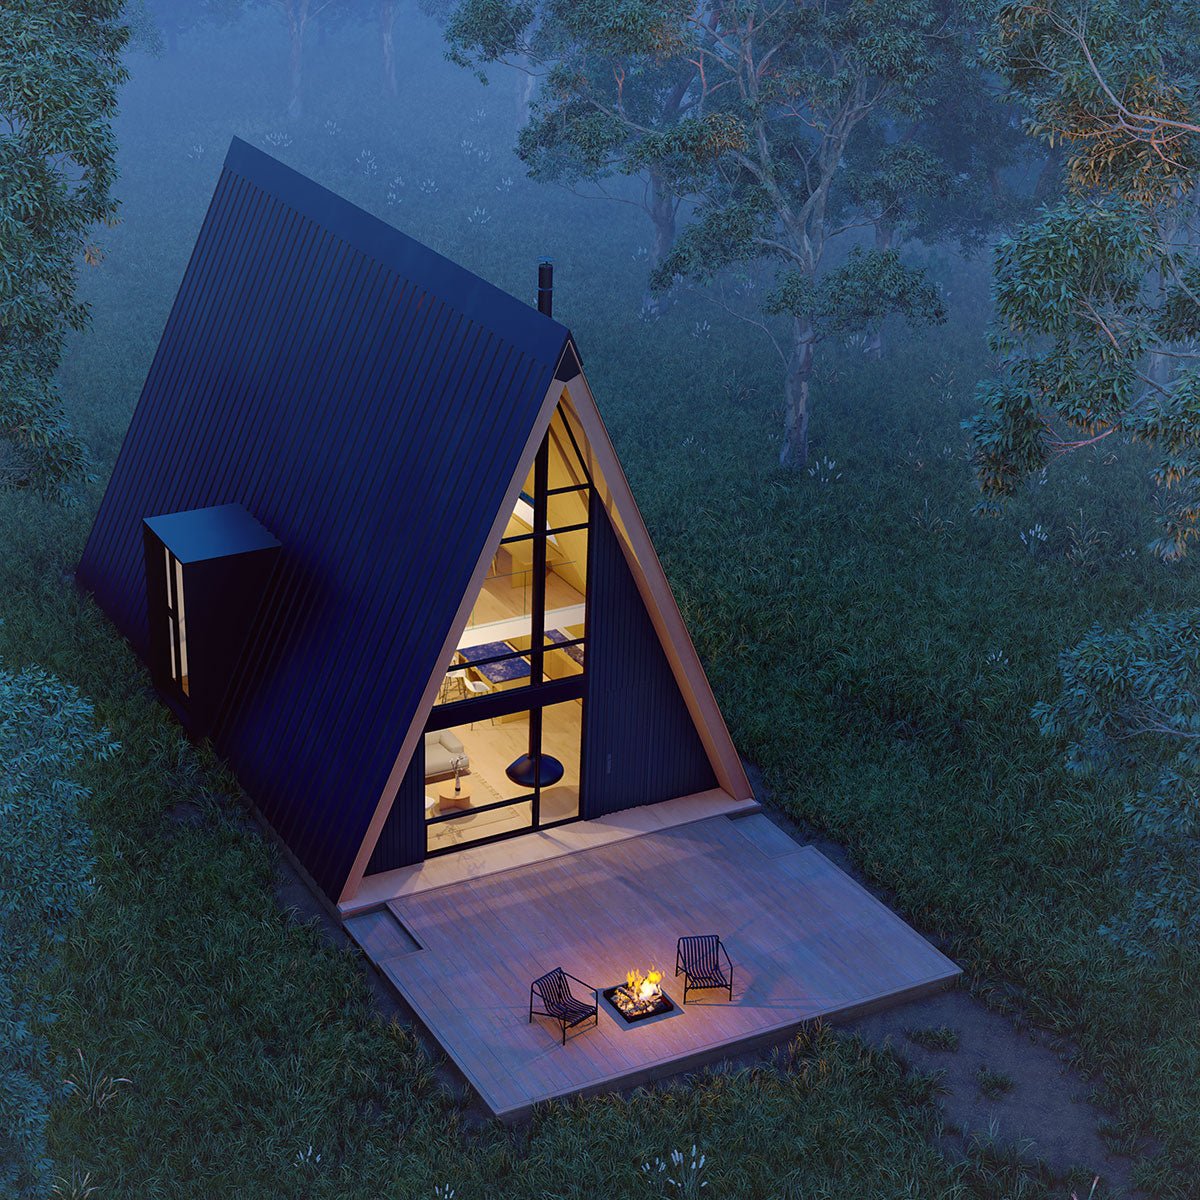
Description
A 2 Bedroom A-Frame House with a Loft
The impressive presence of DEN's highly sought after A-frame Family design in a smaller package, organized as a 2 bedroom, 2 bath, mid-sized modern A-frame. We've continued to build on the signature design features that set DEN A-frames apart. Portal windows, intricately detailed glazing, unique geometry, soaring ceilings, and clever space planning. Among our favorite elements of this design is an upstairs loft with a workspace that looks out into nature. From there you'll do the best work of your career, no doubt! This design has several more inspired features like a floating staircase, an optional suspended fireplace, open concept kitchen, and the luxurious overlook bathtub. The A-frame 2.2 employs a clear and concise plan organized by how you enter and circulate the space. Carefully planned openings along the length of the building and asymmetrical glazing at the gabled ends orient occupants to the outdoors.
Features
| 1,650 sq ft. (46' Length x 26' Width plus loft) |
| Approx. 30' (top of foundation to roof peak) |
| Sleep 4 to 6 |
| 1 Lofted master suite |
| 1 1st floor suite |
| 2 Full bathrooms |
| Full kitchen with 24" cabinets |
| Floor to ceiling windows |
| Laundry closet |
| Wood or gas stove |
| Mini-split for heat & A/C |