Modern Alpine 2025
Modern Loft Cabin With Stairs
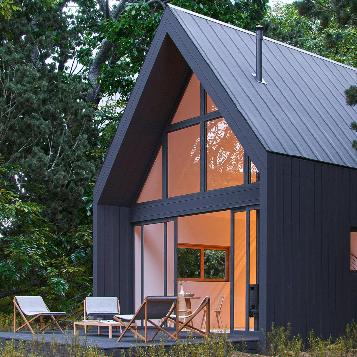
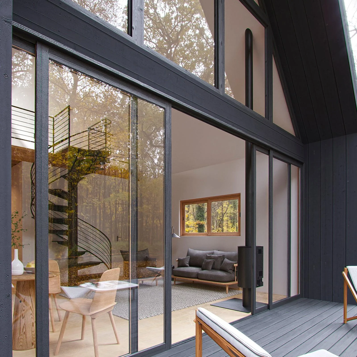
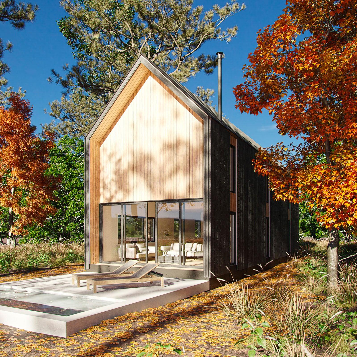
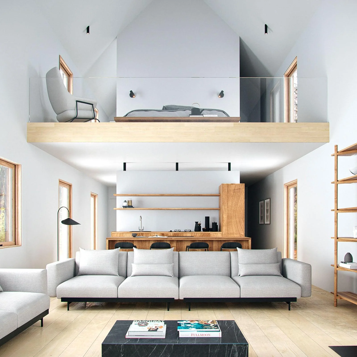
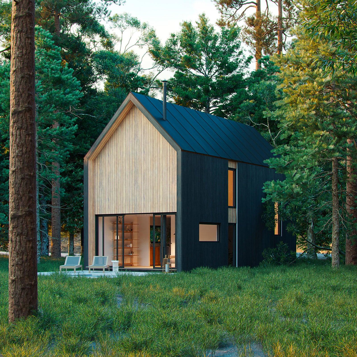
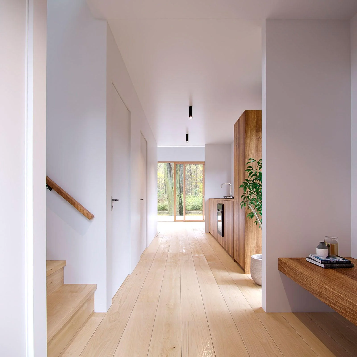
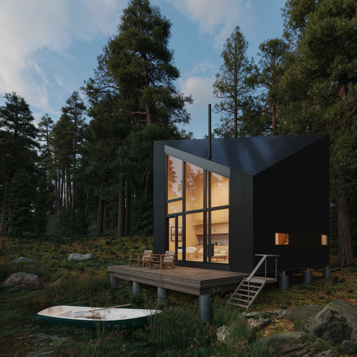
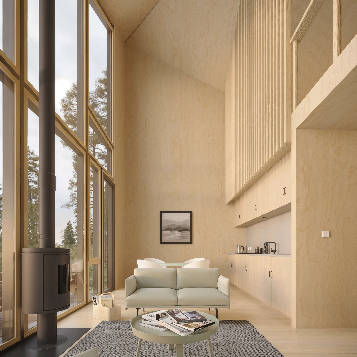
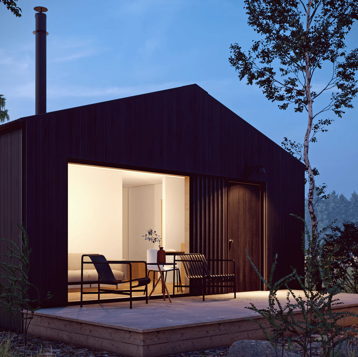
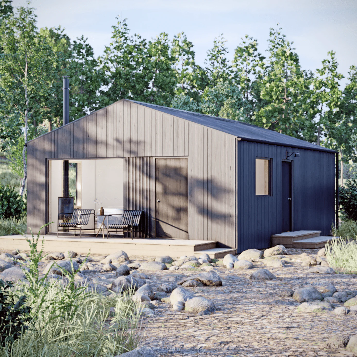
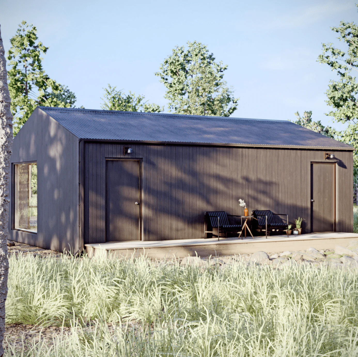
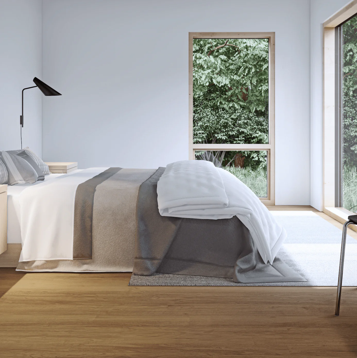
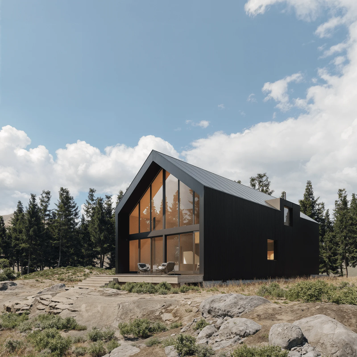
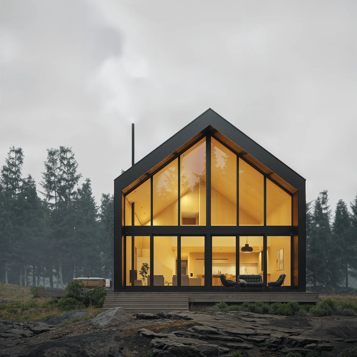
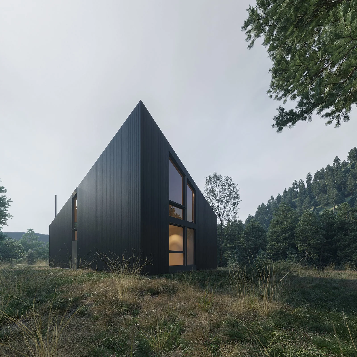
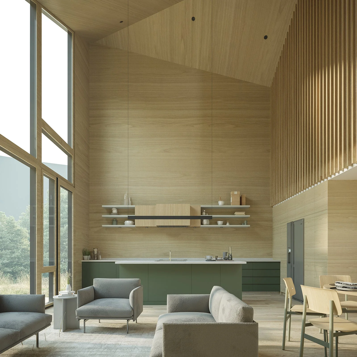
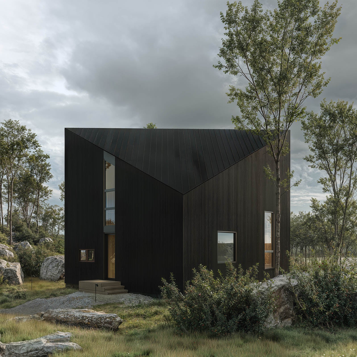
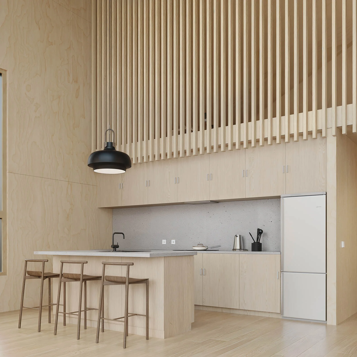
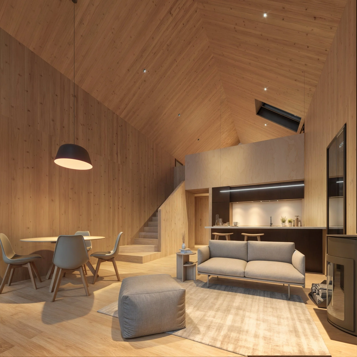
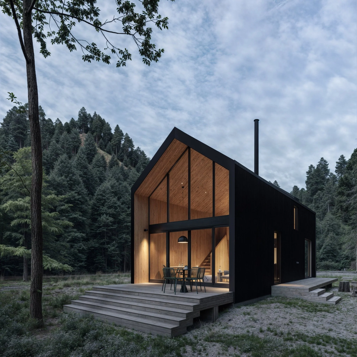
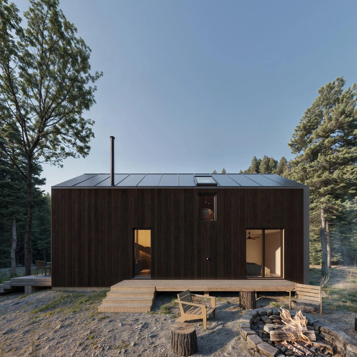
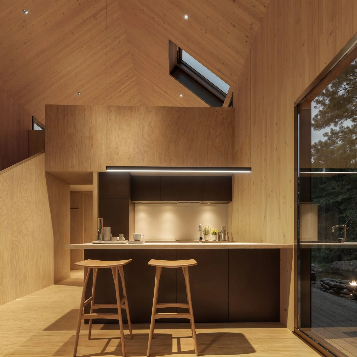
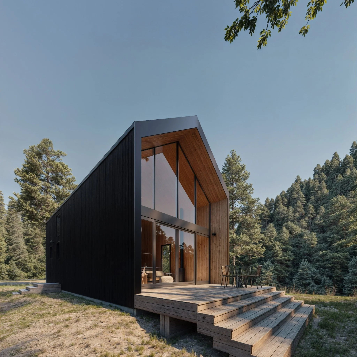
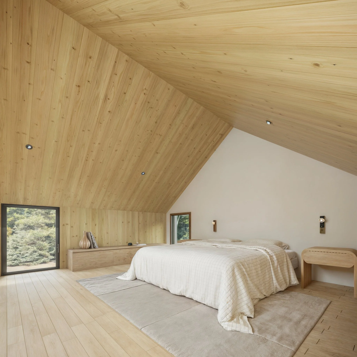
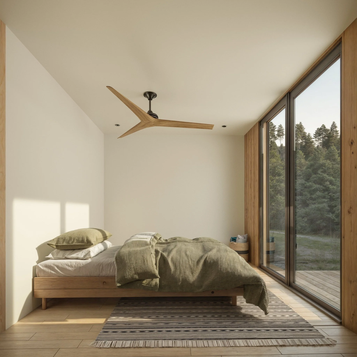
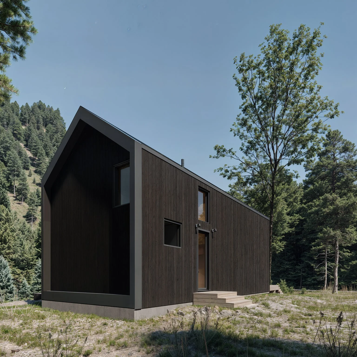
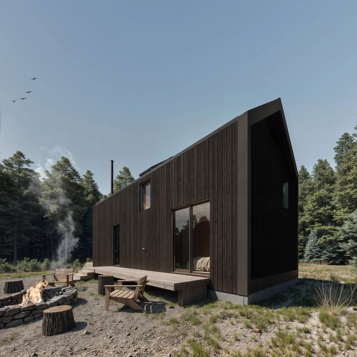
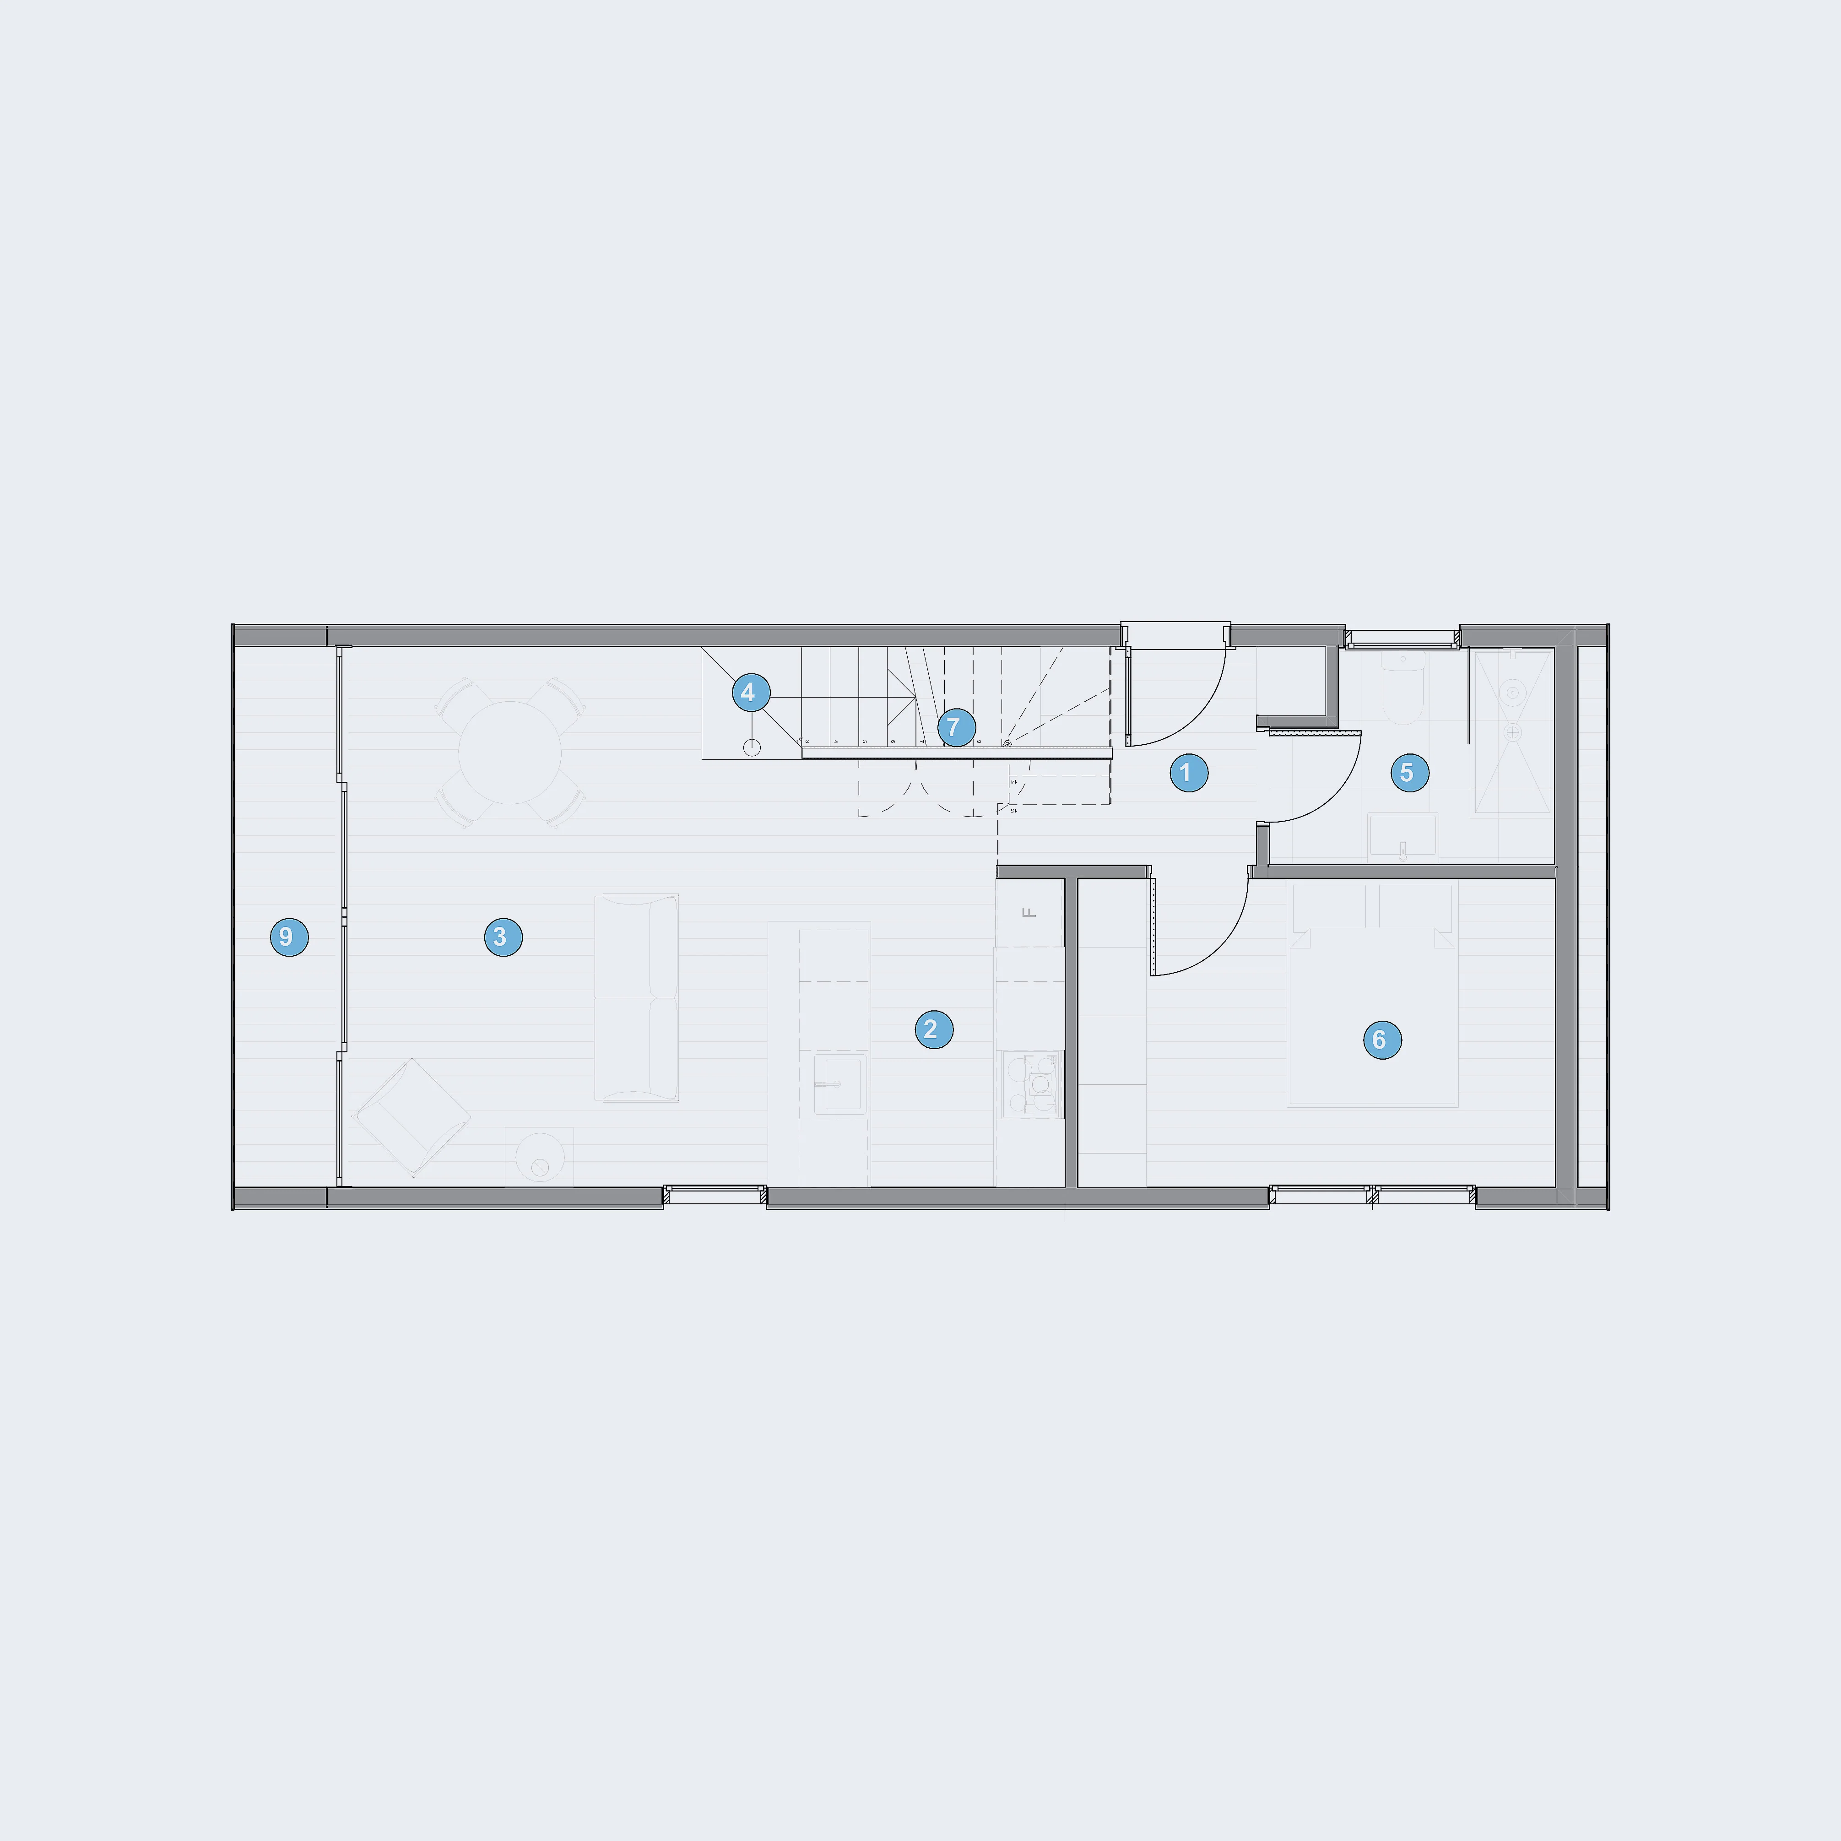
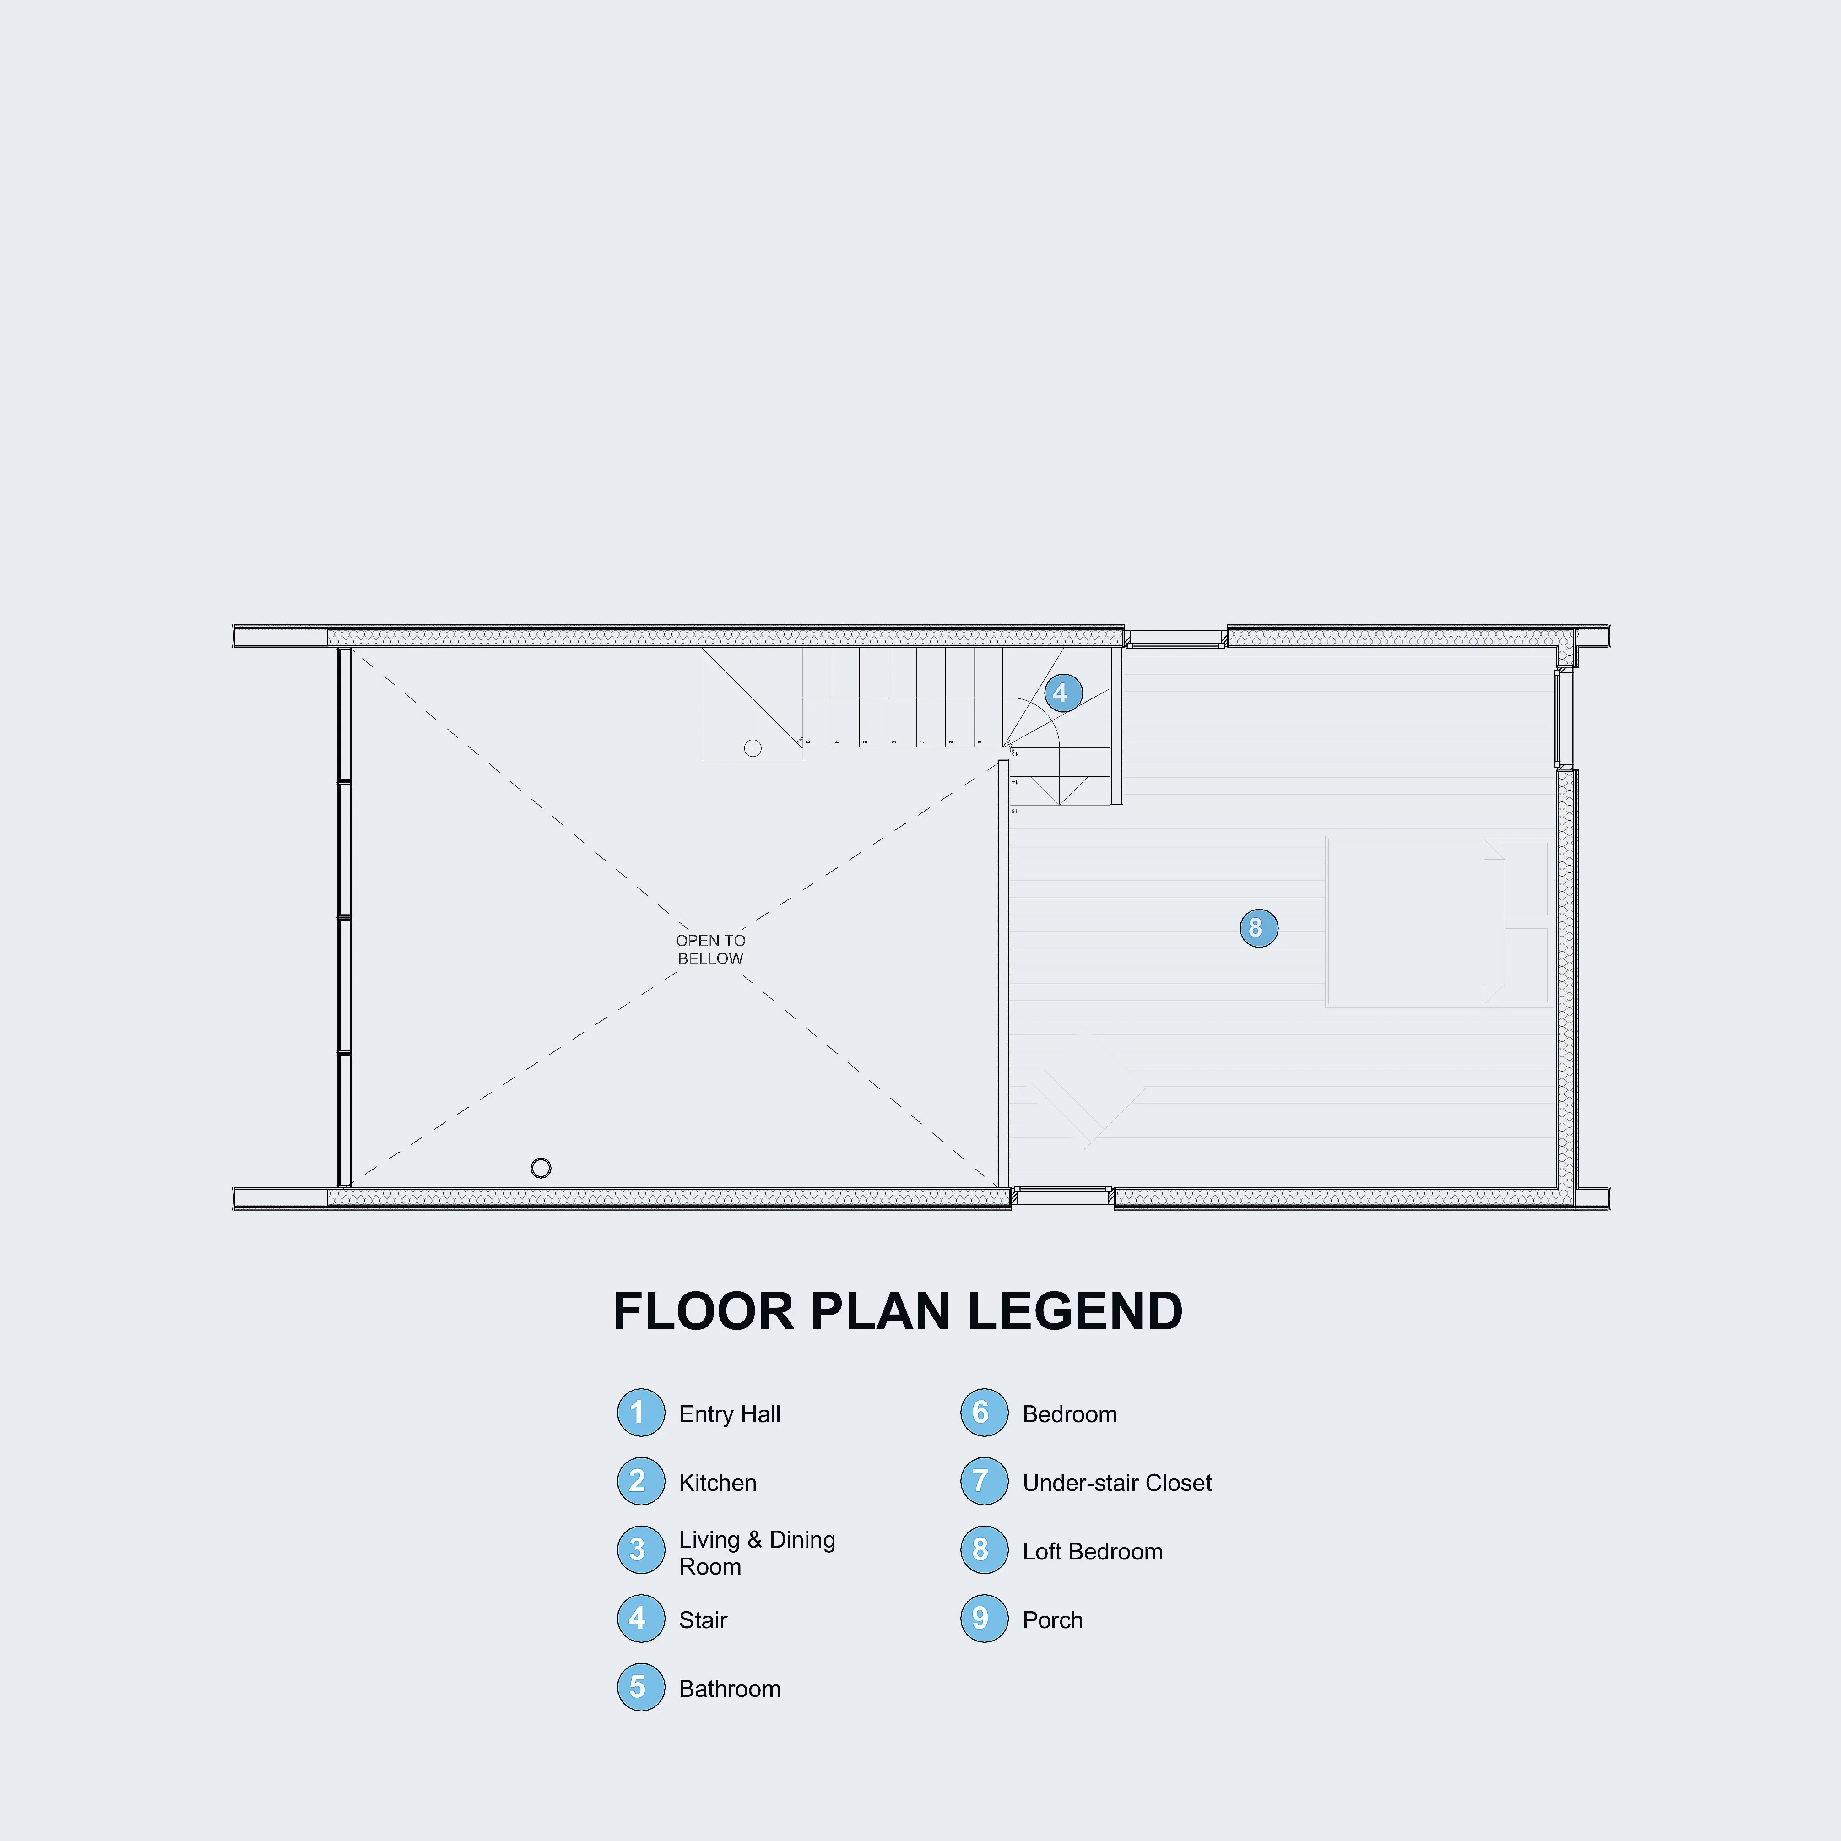
Introducing the Modern Alpine 2025 – the next evolution in mountain modern living. This reimagined design features a dramatic floor-to-ceiling glass gable wall that frames your surroundings like a living masterpiece. The thoughtfully planned interior flows seamlessly from a welcoming entryway to a fully enclosed bedroom, contemporary kitchen, and inviting living space. At its heart, a new code-compliant staircase adds both safety and style. Perfect for hospitality ventures or private retreats, the Modern Alpine 2025 delivers sophisticated space planning and stunning views that bring the outside in.
Features
| 880 sq ft. (40' Length x 16' Width plus loft) |
| Approx. 21' (top of foundation to roof peak) |
| Sleeps 4 |
| Lofted bedroom |
| 1st floor bedroom |
| Full bathroom with soaking tub |
| Full kitchen with 4 burner stove |
| Integrated outdoor deck |
| Entire 16' wall of glass |
| Ample storage space |
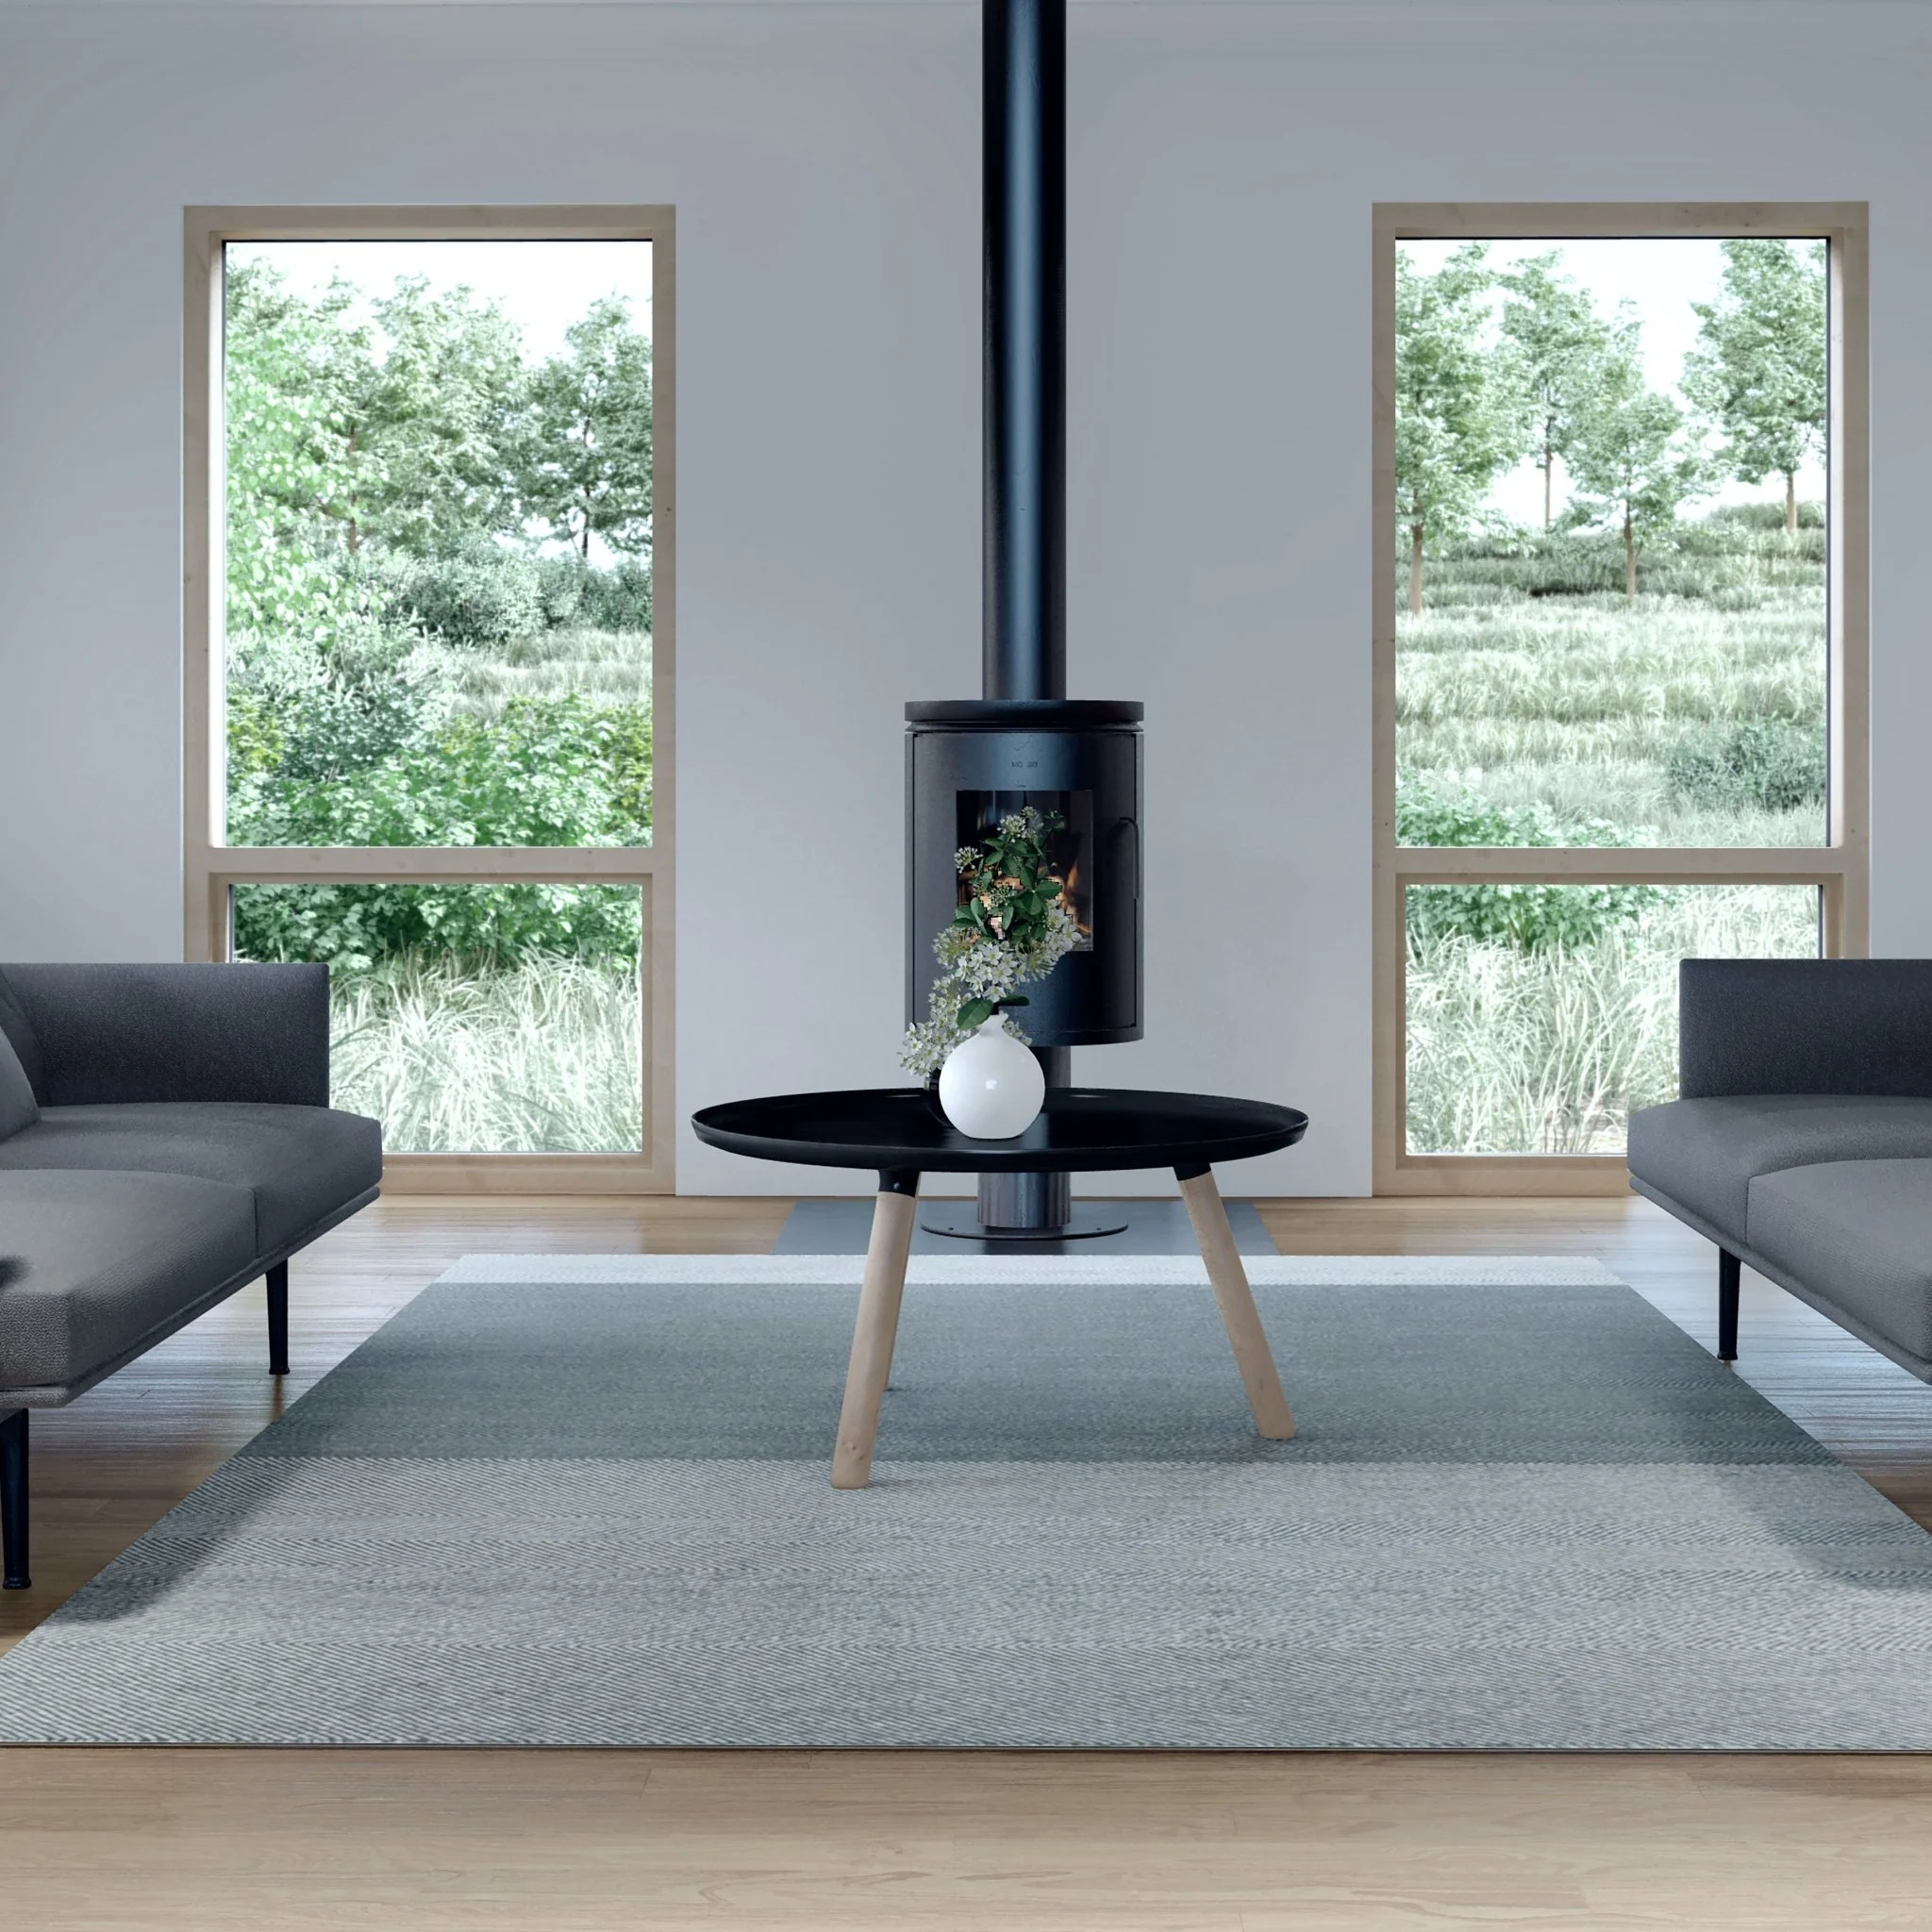
| Wood or gas stove |
| Mini-split for heat & A/C |
Original: $299.00
-65%$299.00
$104.65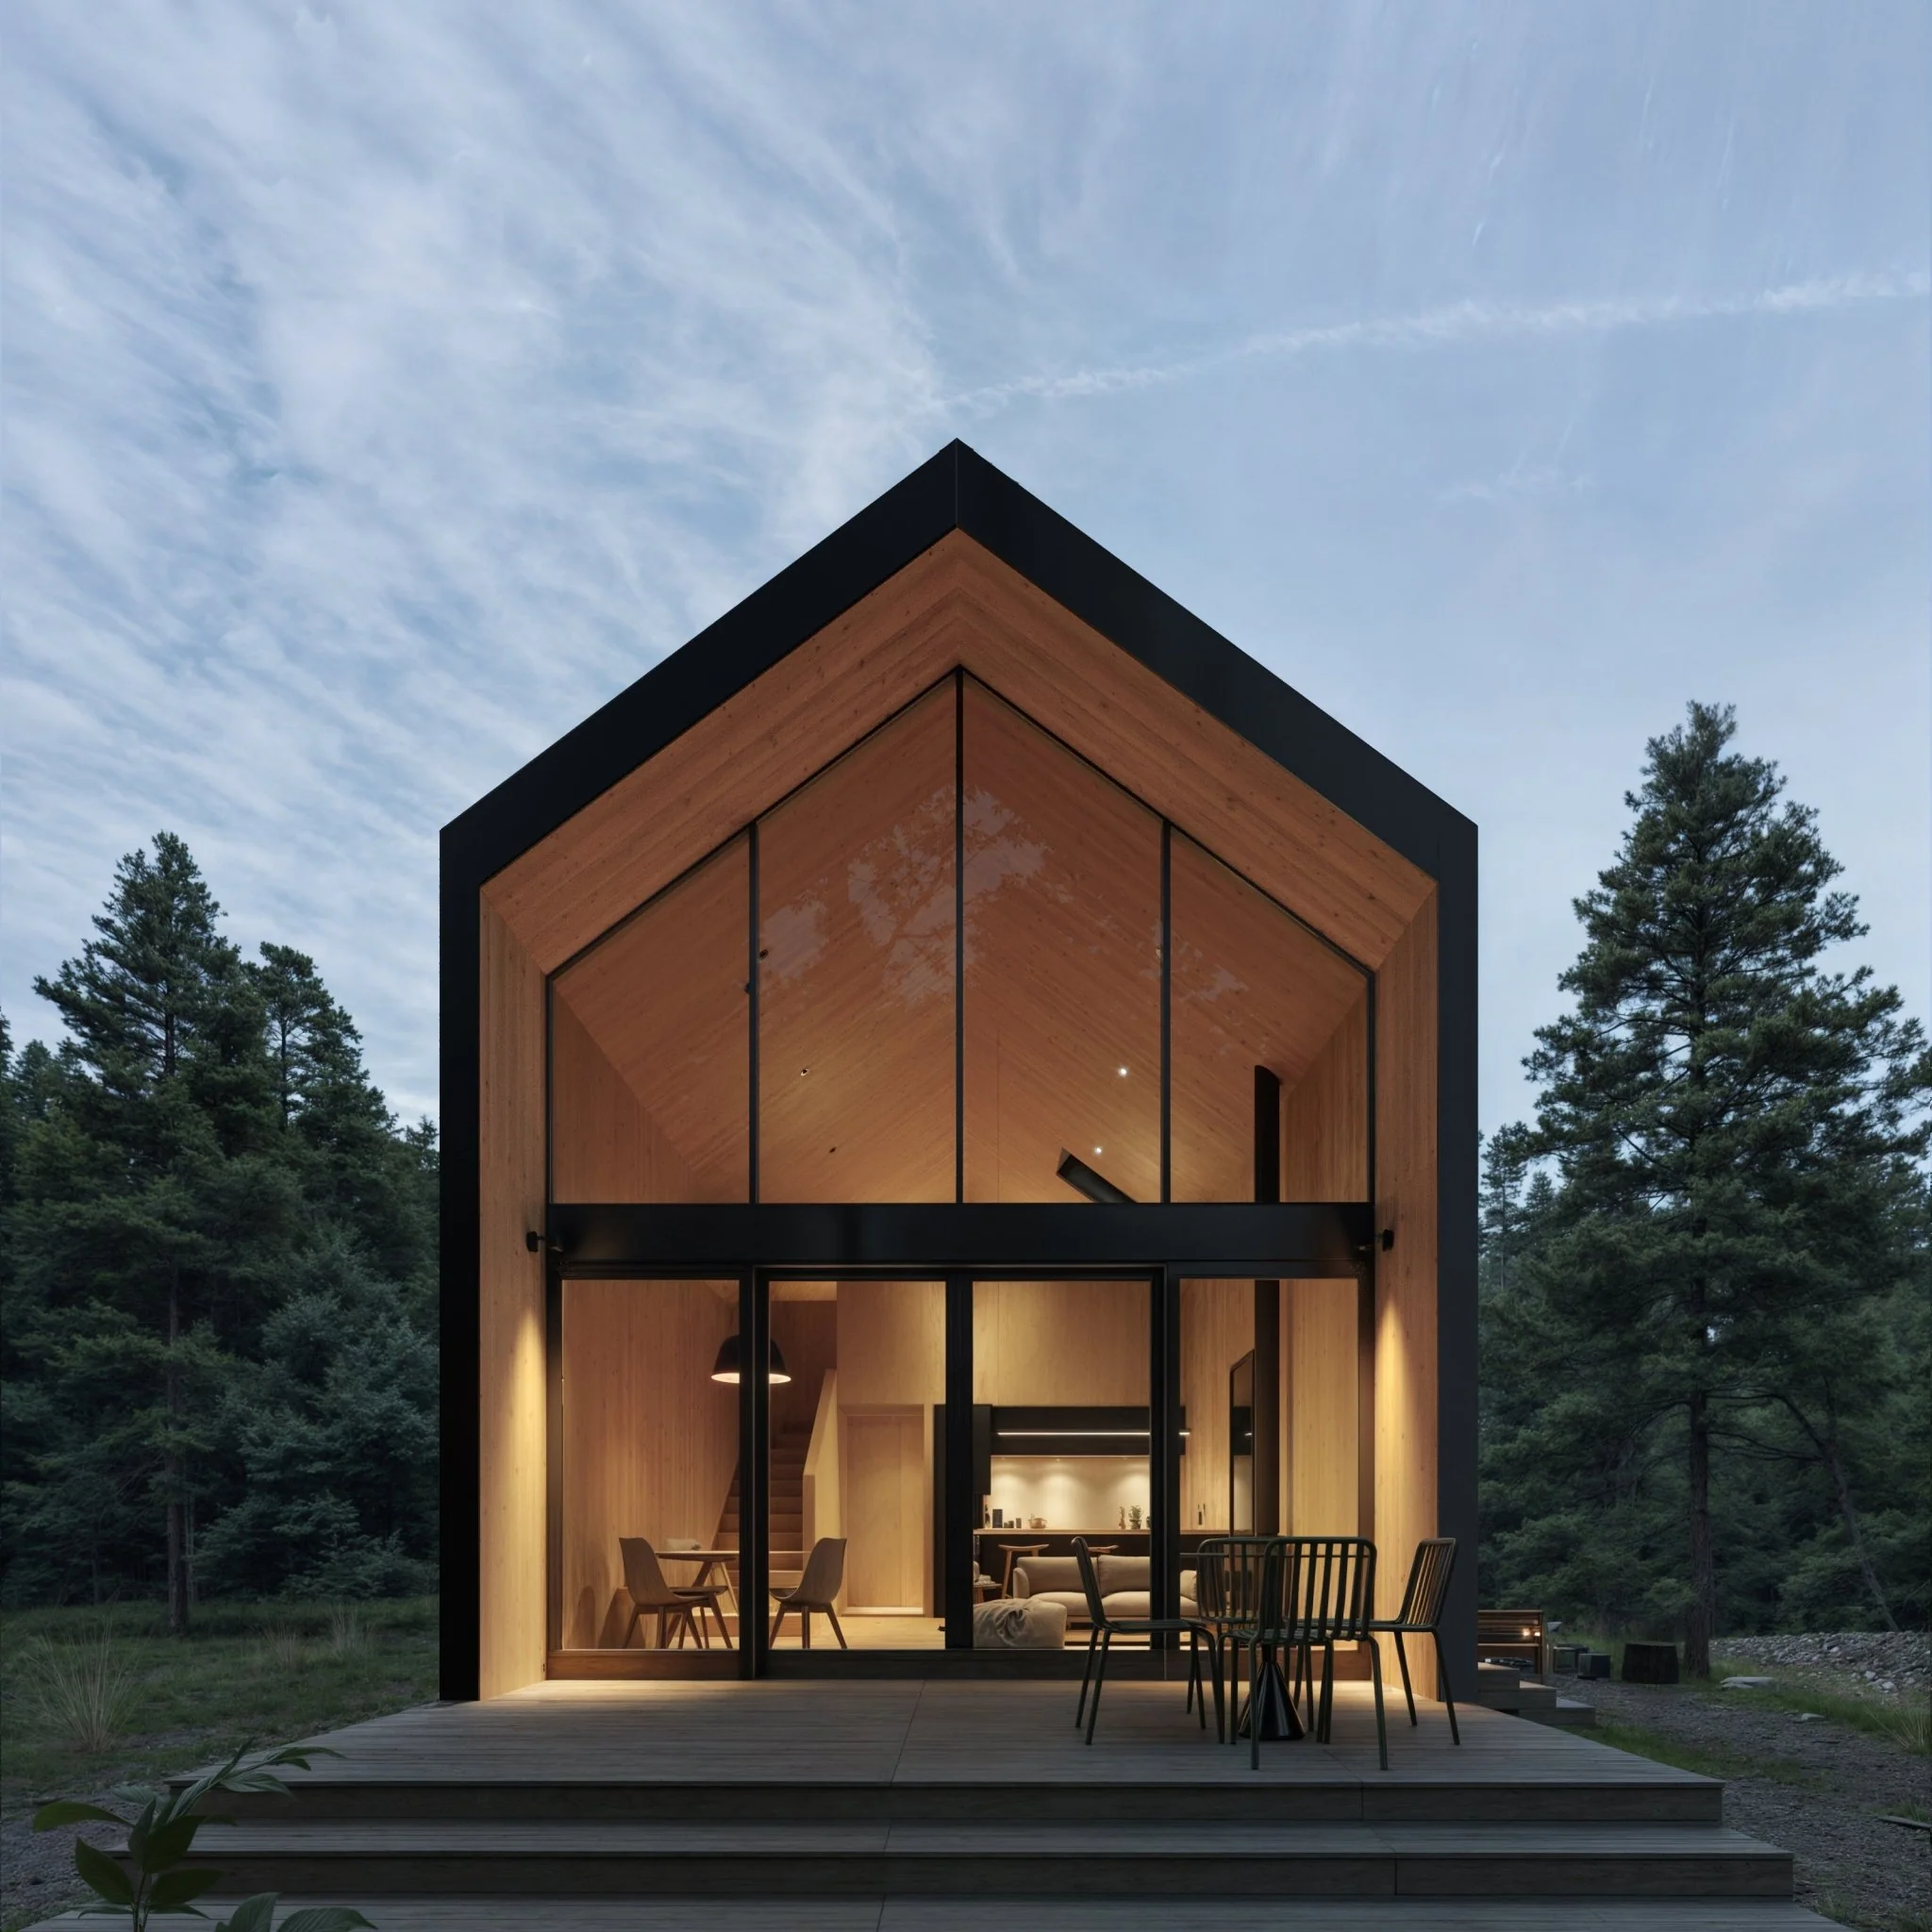
Description
Modern Loft Cabin With Stairs
Introducing the Modern Alpine 2025 – the next evolution in mountain modern living. This reimagined design features a dramatic floor-to-ceiling glass gable wall that frames your surroundings like a living masterpiece. The thoughtfully planned interior flows seamlessly from a welcoming entryway to a fully enclosed bedroom, contemporary kitchen, and inviting living space. At its heart, a new code-compliant staircase adds both safety and style. Perfect for hospitality ventures or private retreats, the Modern Alpine 2025 delivers sophisticated space planning and stunning views that bring the outside in.
Features
| 880 sq ft. (40' Length x 16' Width plus loft) |
| Approx. 21' (top of foundation to roof peak) |
| Sleeps 4 |
| Lofted bedroom |
| 1st floor bedroom |
| Full bathroom with soaking tub |
| Full kitchen with 4 burner stove |
| Integrated outdoor deck |
| Entire 16' wall of glass |
| Ample storage space |
| Wood or gas stove |
| Mini-split for heat & A/C |