L Barnhouse
Modern farmhouse plan with breezeway
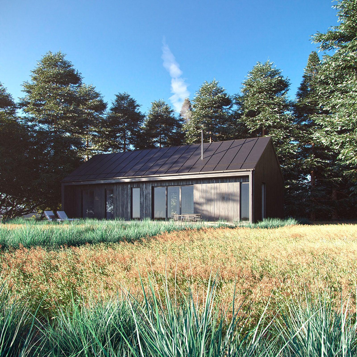
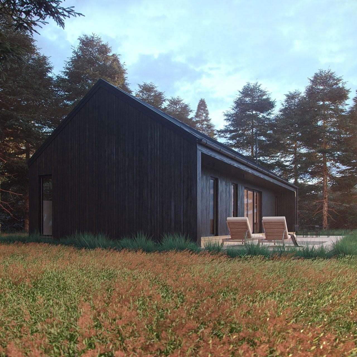
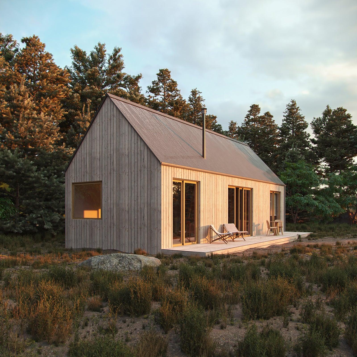
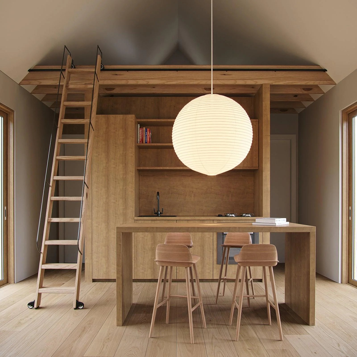
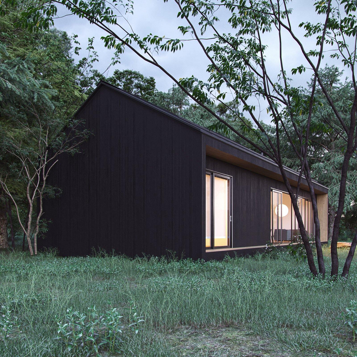
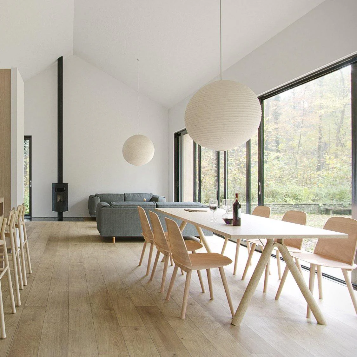
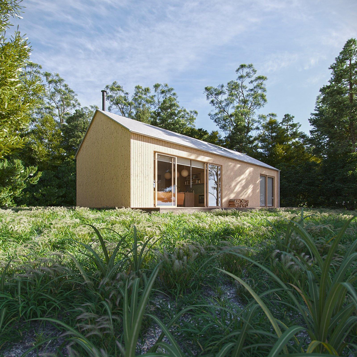
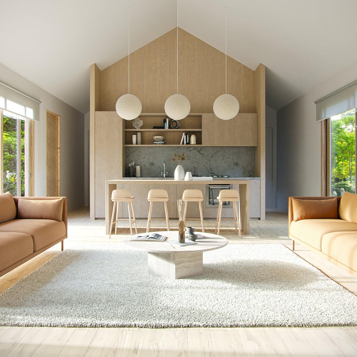
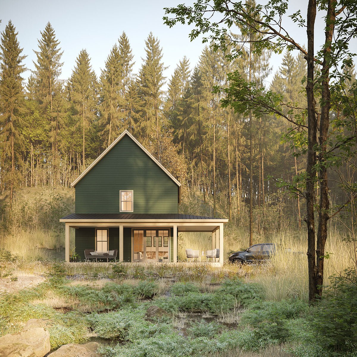
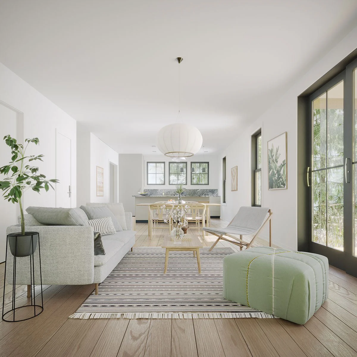
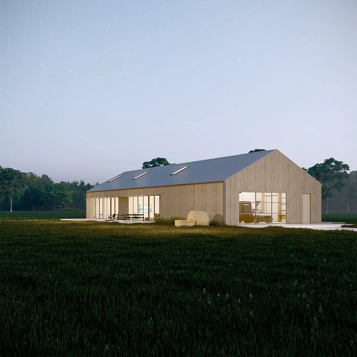
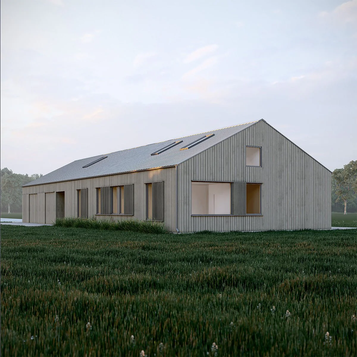
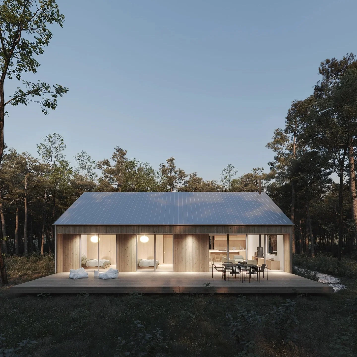
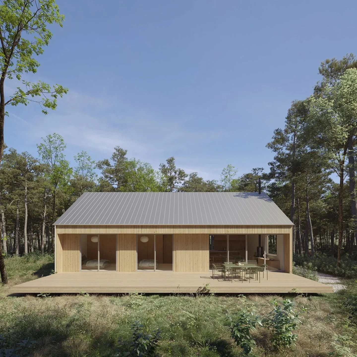
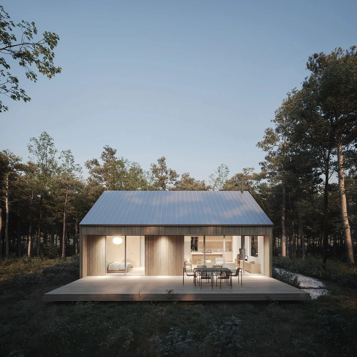
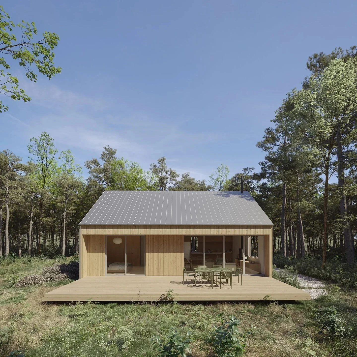
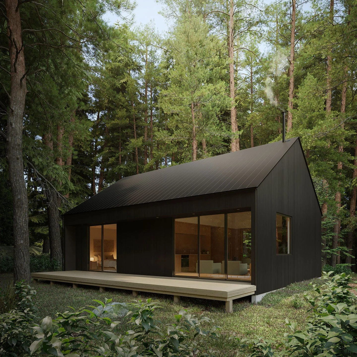
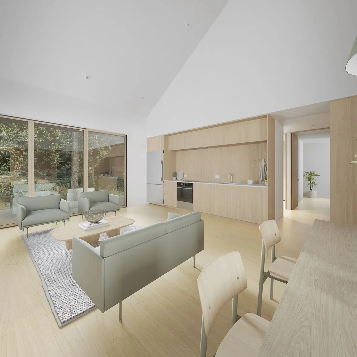
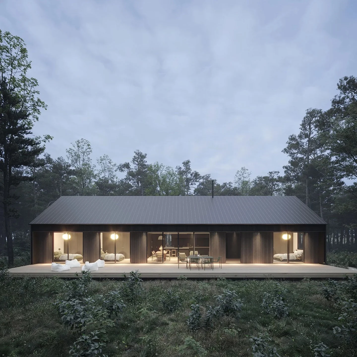
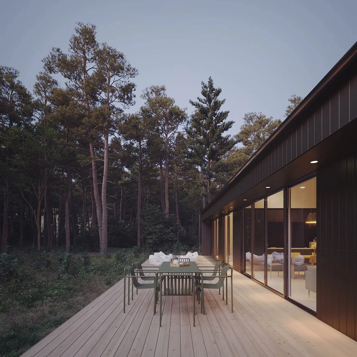
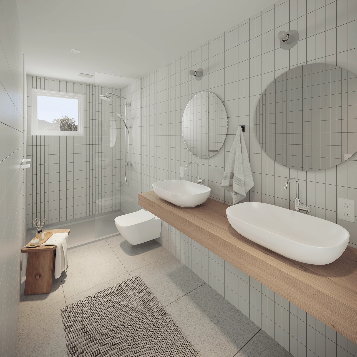
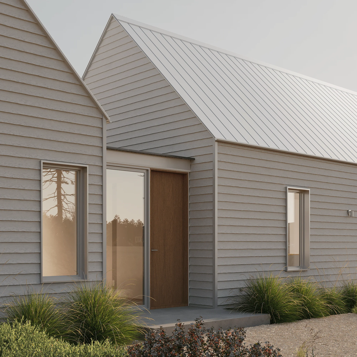
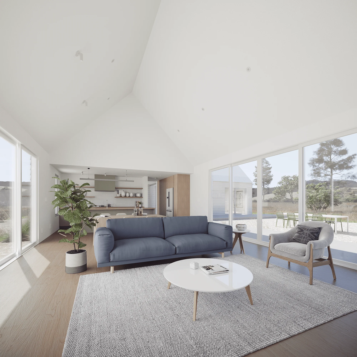
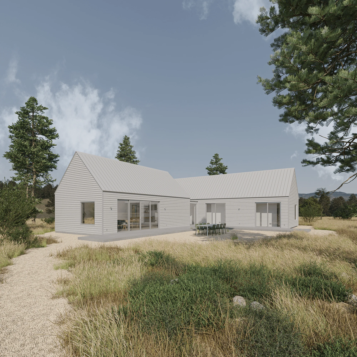
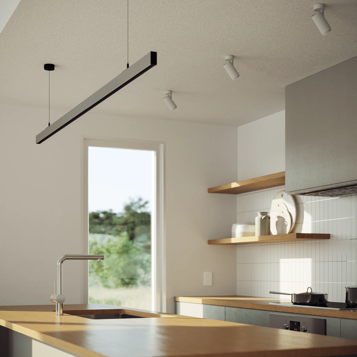
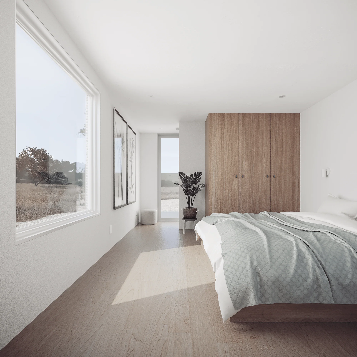
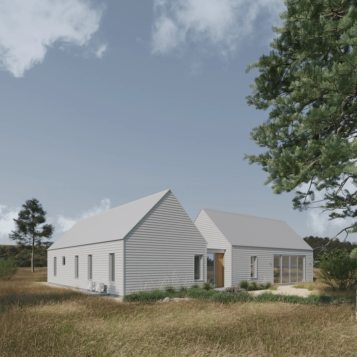
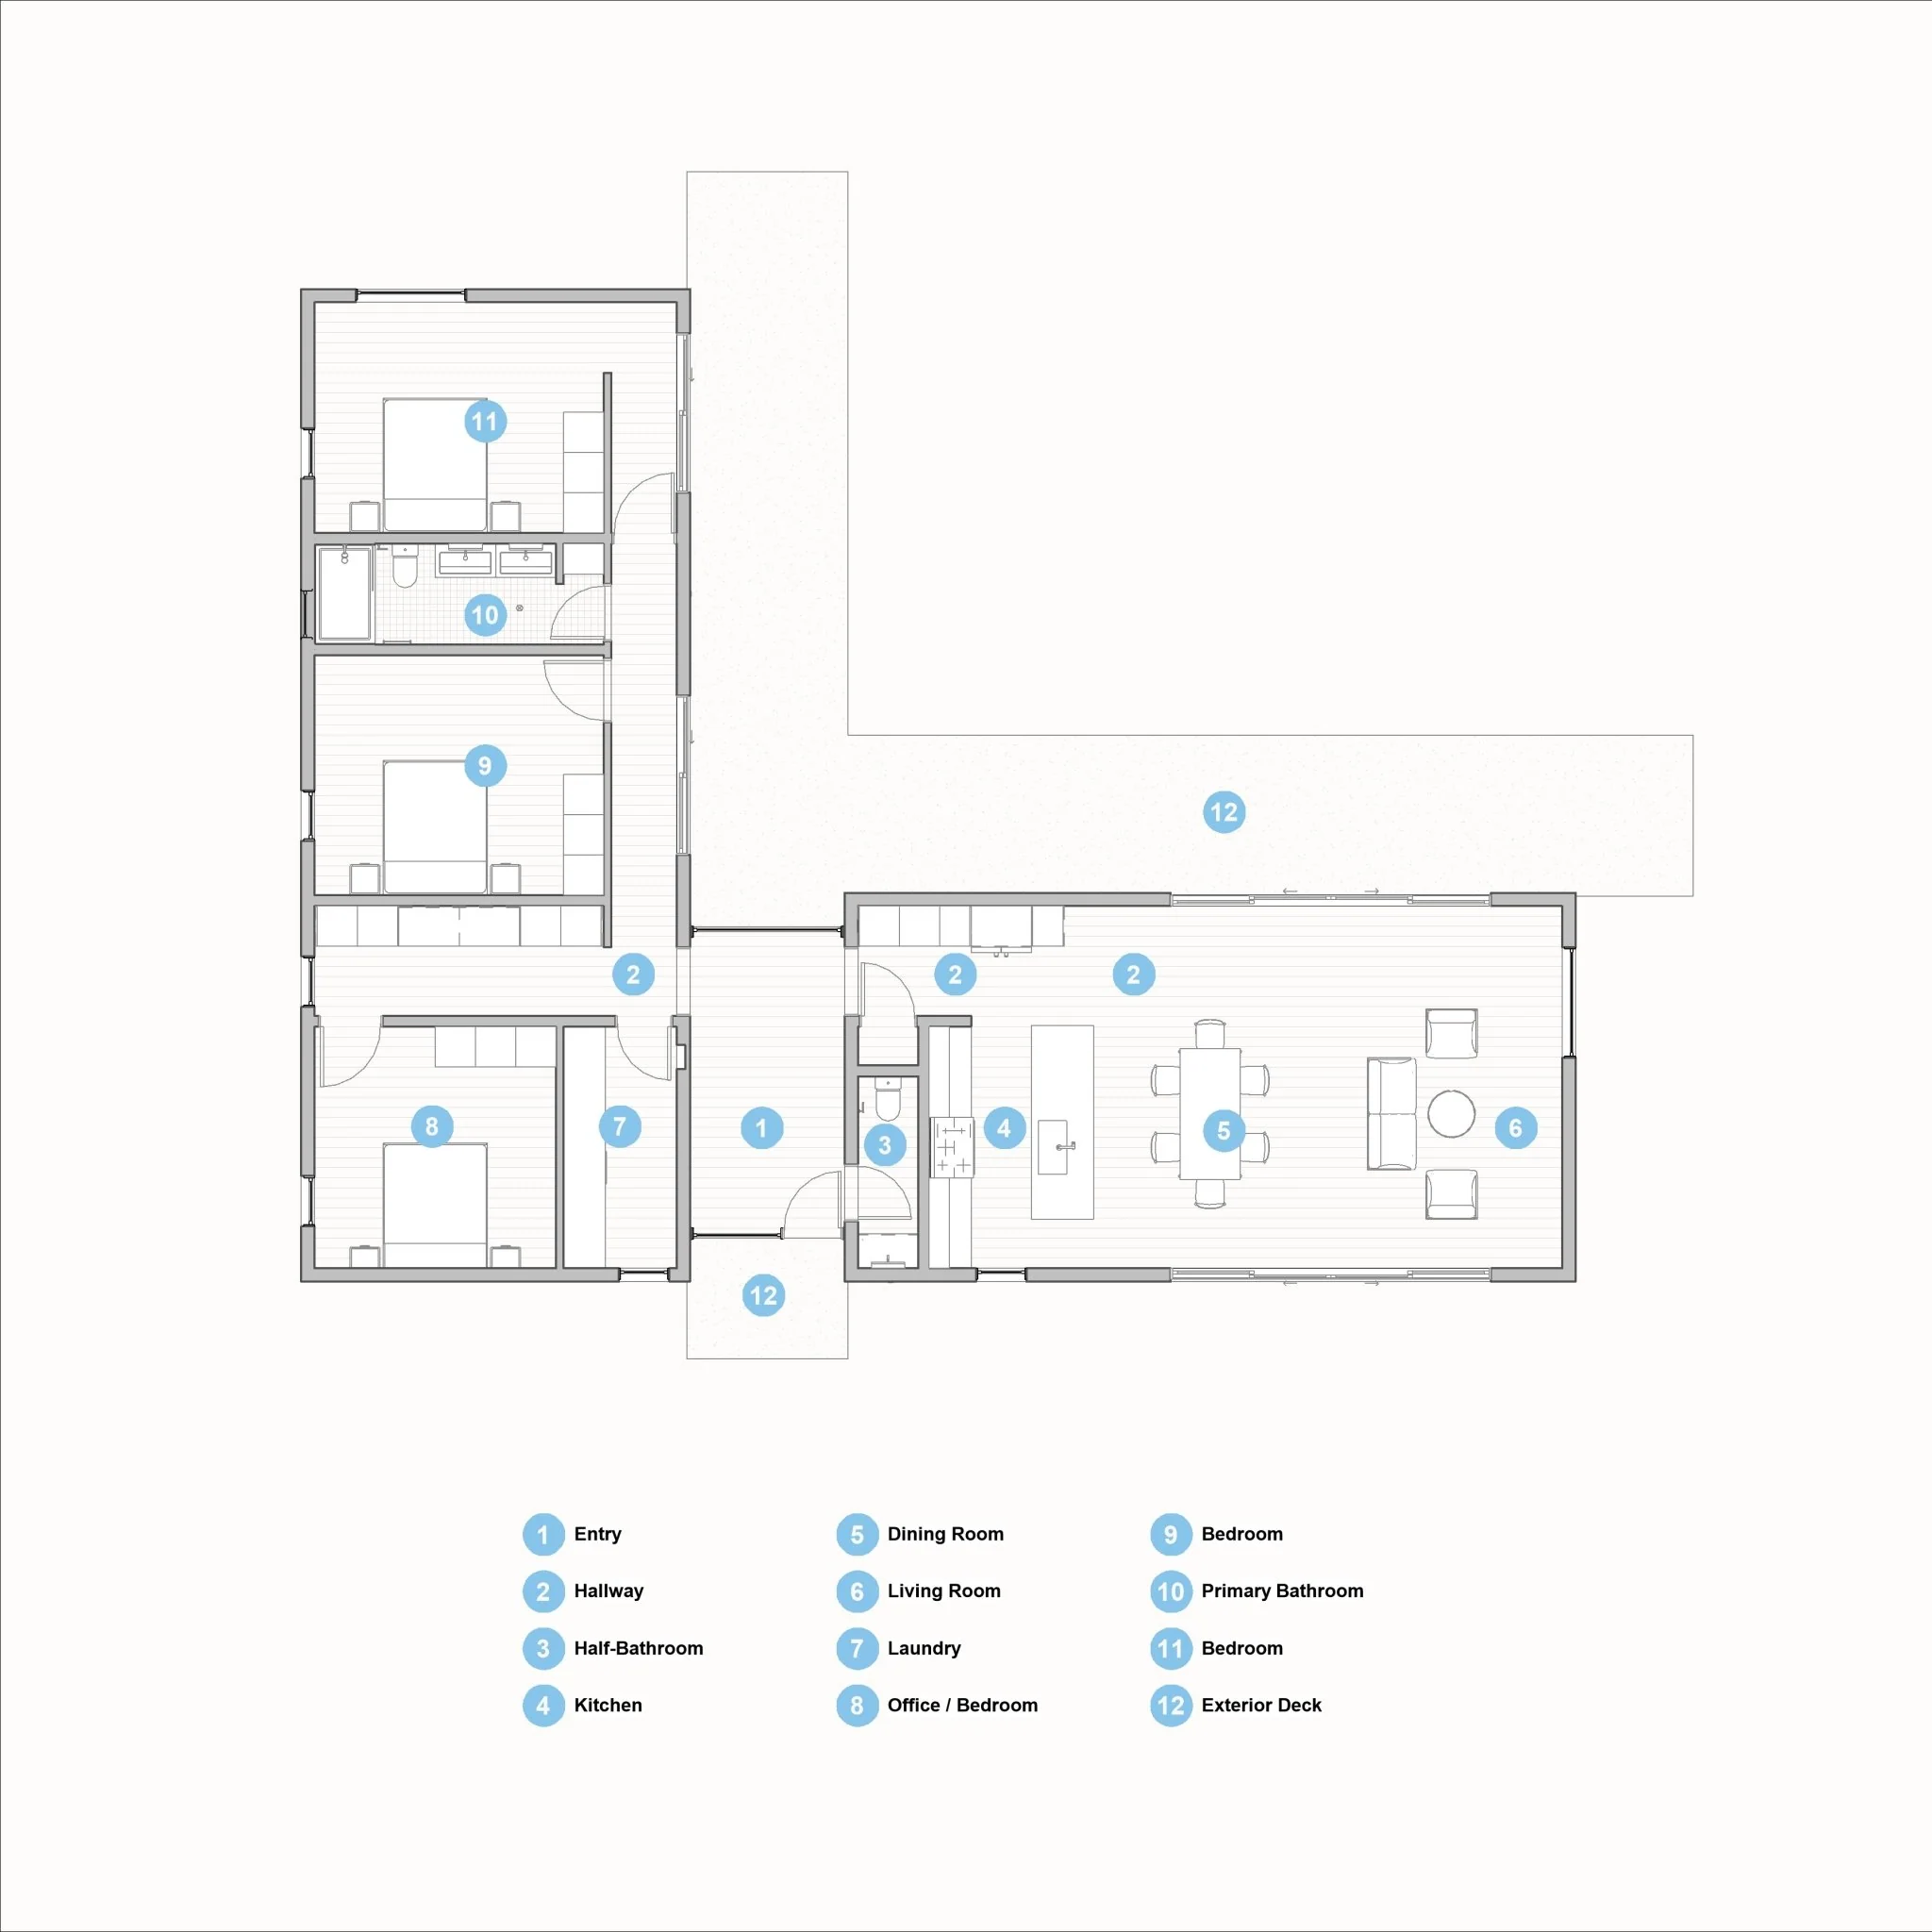
Discover the L Barnhouse, a groundbreaking home design that seamlessly blends modern living with flexibility. Its distinctive L-shaped plan centers around an inviting exterior court, promoting a harmonious indoor-outdoor lifestyle. The design features two simple gable geometries connected by a glazed entry, offering a contemporary aesthetic. Customization is at the heart of the L Barnhouse, with the DEN platform allowing for easy modifications to suit your unique needs, whether it's a different foundation, an expanded layout, or additional amenities like a pool or workshop. The generous kitchen opens into a vaulted dining and living space, bathed in natural light from full-height glass sliding doors. The home is designed for versatility, accommodating a 2 bedroom plus flex room or a 3 bedroom configuration, alongside a dedicated bedroom, bathroom, and laundry wing. Conditioned attics provide ample space for systems, equipment, and storage, ensuring a comfortable and organized living environment. Embrace the epitome of modern living in the L Barnhouse, where style meets functionality.
Features
| 1,650 sq ft. (62' Length x 48' Width) |
| Approx. 20' (top of foundation to roof peak) |
| Sleep 6 to 8 |
| 2 Bedrooms |
| 1 Full bathroom |
| 1 Half bathroom |
| 1 Flex room (bed or office) |
| Full kitchen |
| Full height sliding glass doors |
| Dedicated laundry & utility room |
| Wood or gas stove |
| Ducted heat pump system w/ inline ERV |
Original: $299.00
-65%$299.00
$104.65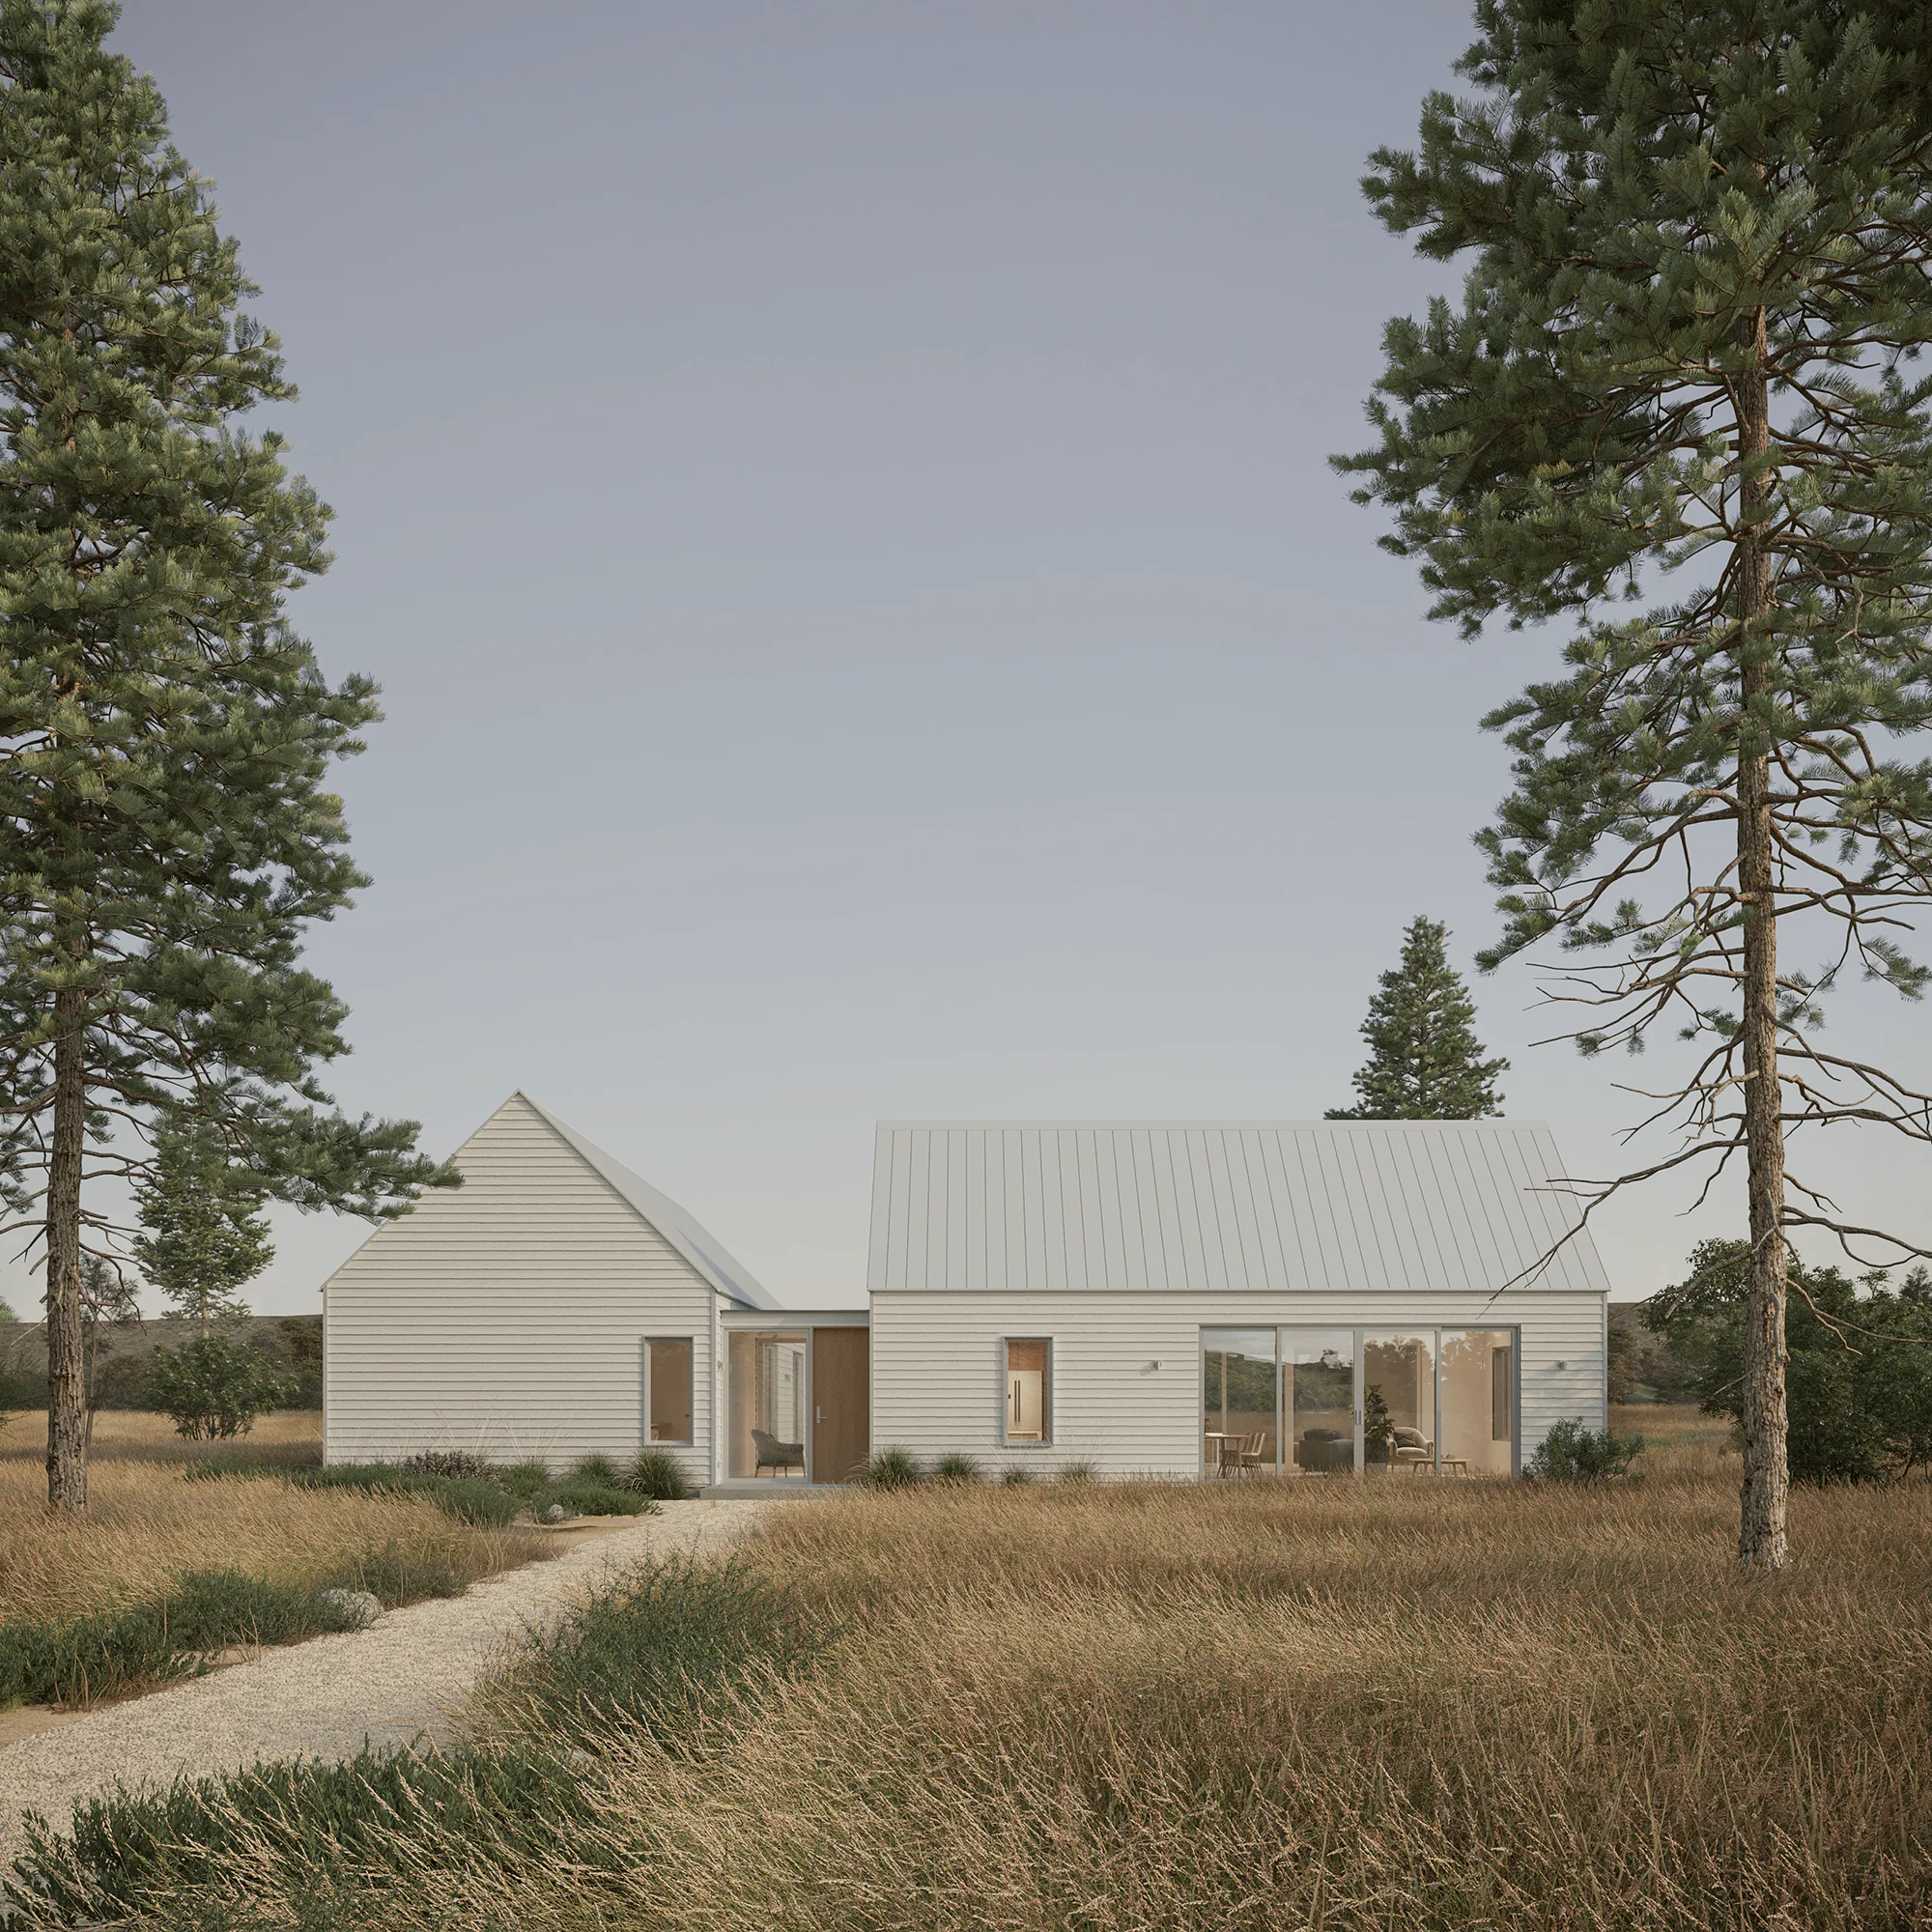
Description
Modern farmhouse plan with breezeway
Discover the L Barnhouse, a groundbreaking home design that seamlessly blends modern living with flexibility. Its distinctive L-shaped plan centers around an inviting exterior court, promoting a harmonious indoor-outdoor lifestyle. The design features two simple gable geometries connected by a glazed entry, offering a contemporary aesthetic. Customization is at the heart of the L Barnhouse, with the DEN platform allowing for easy modifications to suit your unique needs, whether it's a different foundation, an expanded layout, or additional amenities like a pool or workshop. The generous kitchen opens into a vaulted dining and living space, bathed in natural light from full-height glass sliding doors. The home is designed for versatility, accommodating a 2 bedroom plus flex room or a 3 bedroom configuration, alongside a dedicated bedroom, bathroom, and laundry wing. Conditioned attics provide ample space for systems, equipment, and storage, ensuring a comfortable and organized living environment. Embrace the epitome of modern living in the L Barnhouse, where style meets functionality.
Features
| 1,650 sq ft. (62' Length x 48' Width) |
| Approx. 20' (top of foundation to roof peak) |
| Sleep 6 to 8 |
| 2 Bedrooms |
| 1 Full bathroom |
| 1 Half bathroom |
| 1 Flex room (bed or office) |
| Full kitchen |
| Full height sliding glass doors |
| Dedicated laundry & utility room |
| Wood or gas stove |
| Ducted heat pump system w/ inline ERV |